01
New Industrial Roof Installation
Complete roofing systems for new and existing industrial facilities, selected around the building, its operating conditions, and long-term plans.
View Service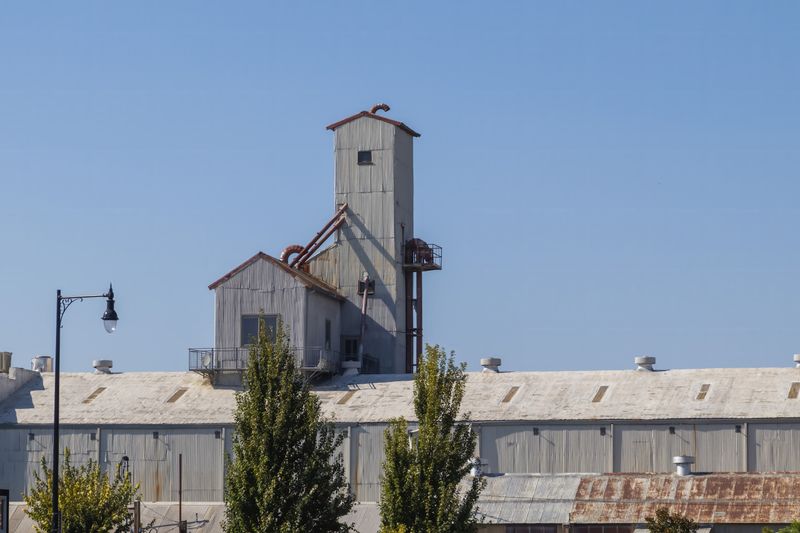
Industrial Roofing
Roofing for manufacturing plants, warehouses, distribution centers, and active industrial facilities—coordinated around access, safety, production, and long-term performance.
Louisville, KY · Serving Kentucky, Indiana & Ohio
Active Facility Coordination
Planned Project Phasing
Clear Project Documentation
Built for Industrial Facilities
Industrial roofing affects production schedules, equipment, inventory, loading areas, employees, and facility access. We organize the project around those realities—not just the roof itself.
One point of coordination for scheduling, access, progress updates, and project decisions.
Pre-construction planning, controlled work zones, PPE, fall protection, and daily safety coordination.
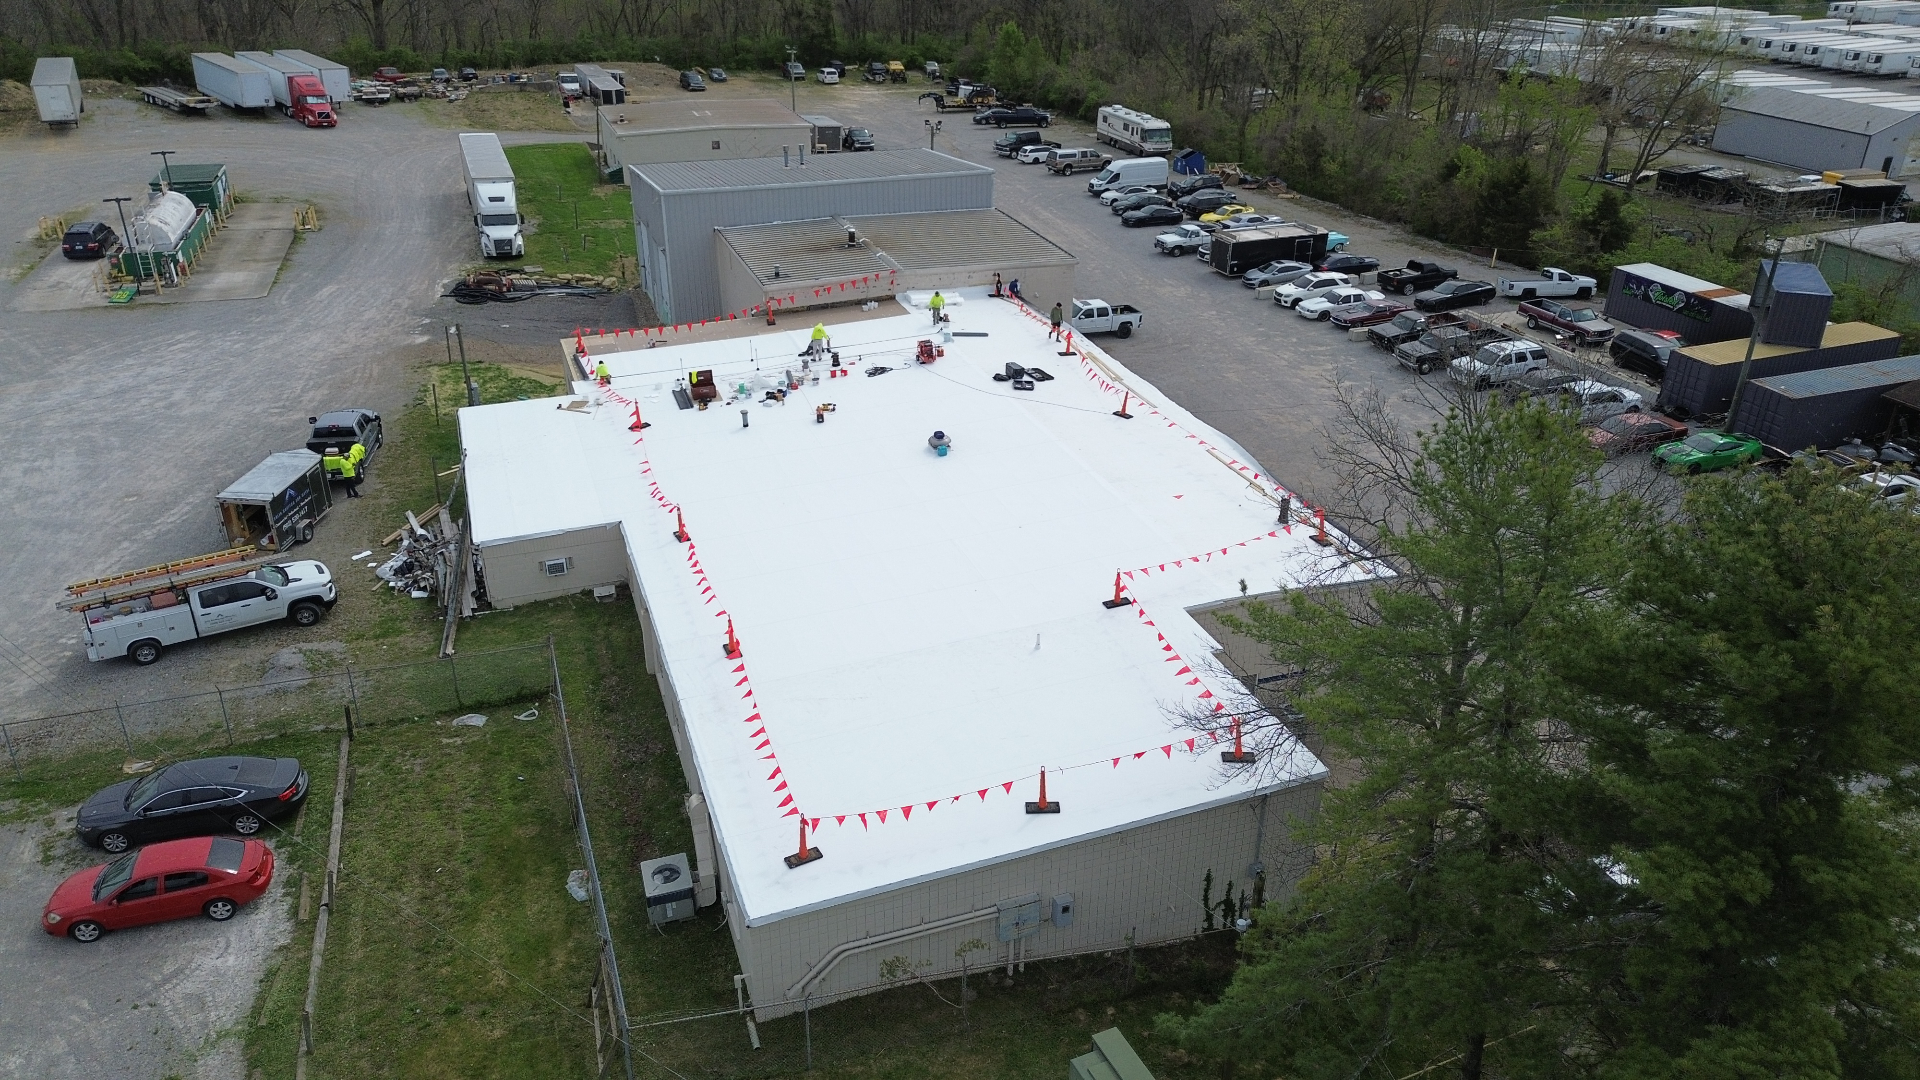
Phased work and coordinated access designed to reduce interference with normal operations.
Roof assemblies selected around exposure, drainage, rooftop equipment, traffic, and facility use.
Clear condition reporting, progress photography, closeout records, and warranty information when applicable.
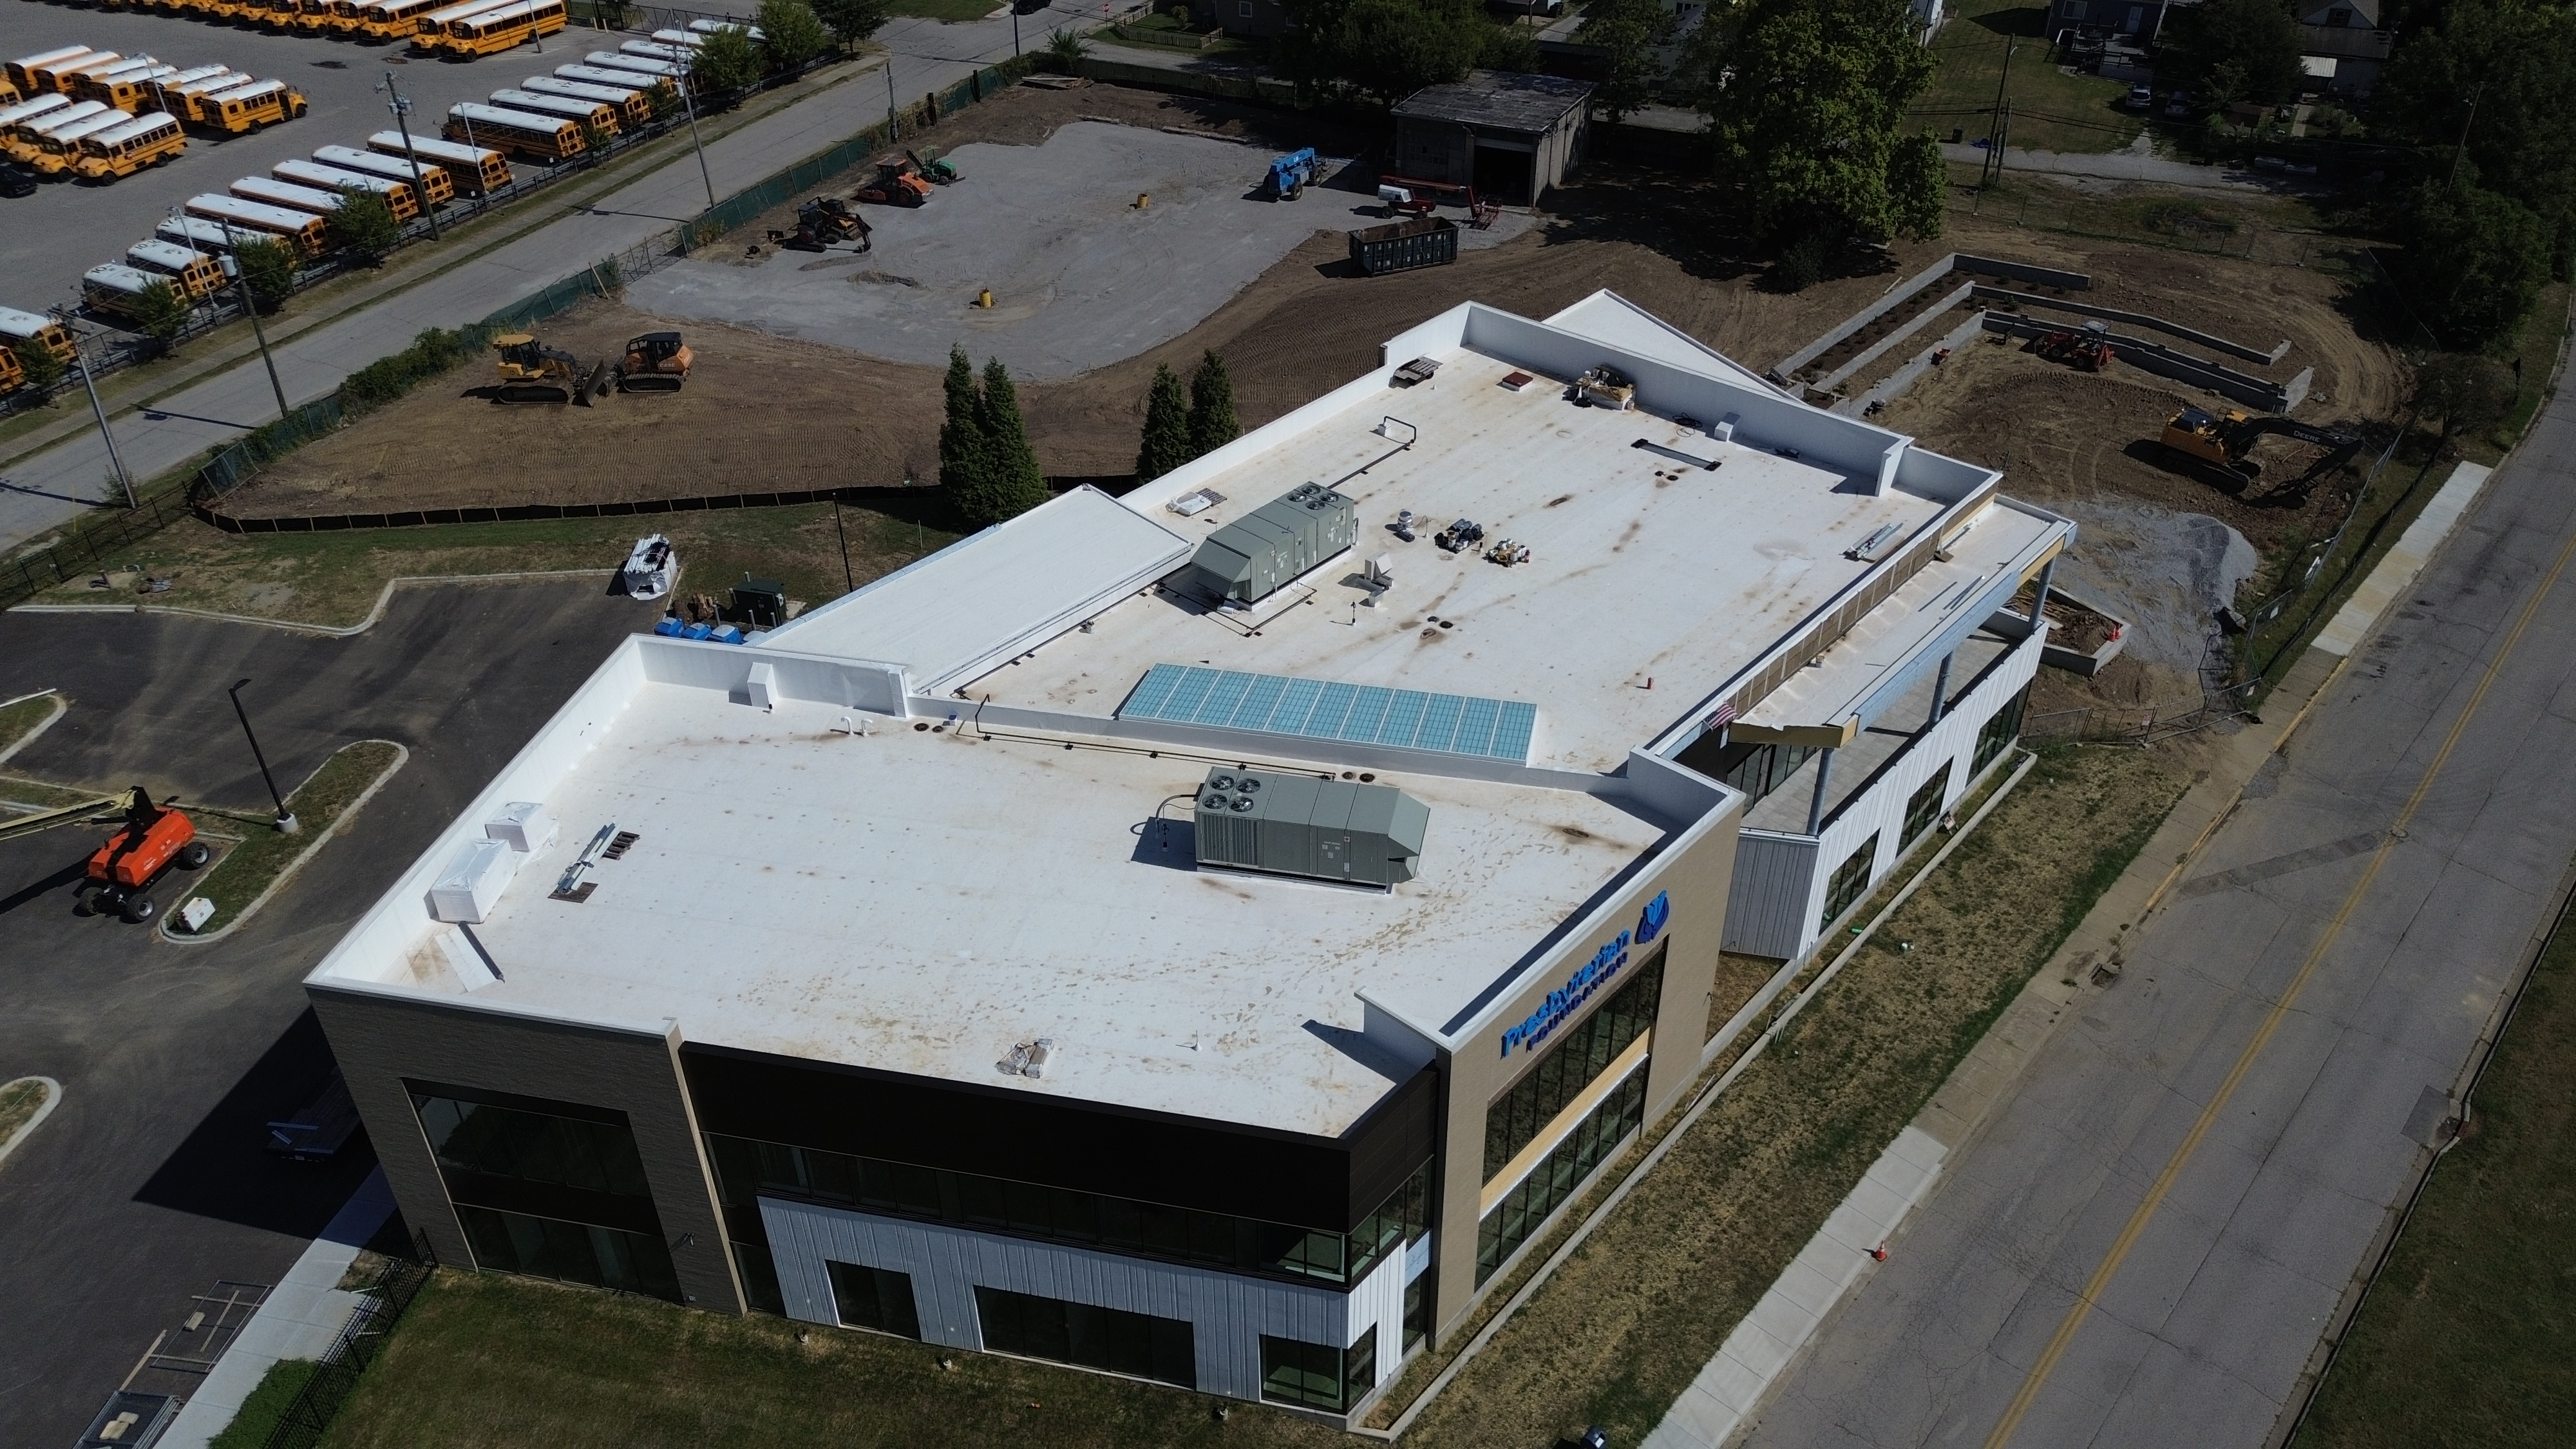
Roofing scopes organized around construction schedules, other trades, inspections, and project closeout.
Industrial Environments
Roofing coordinated around equipment, employees, production areas, and facility access.
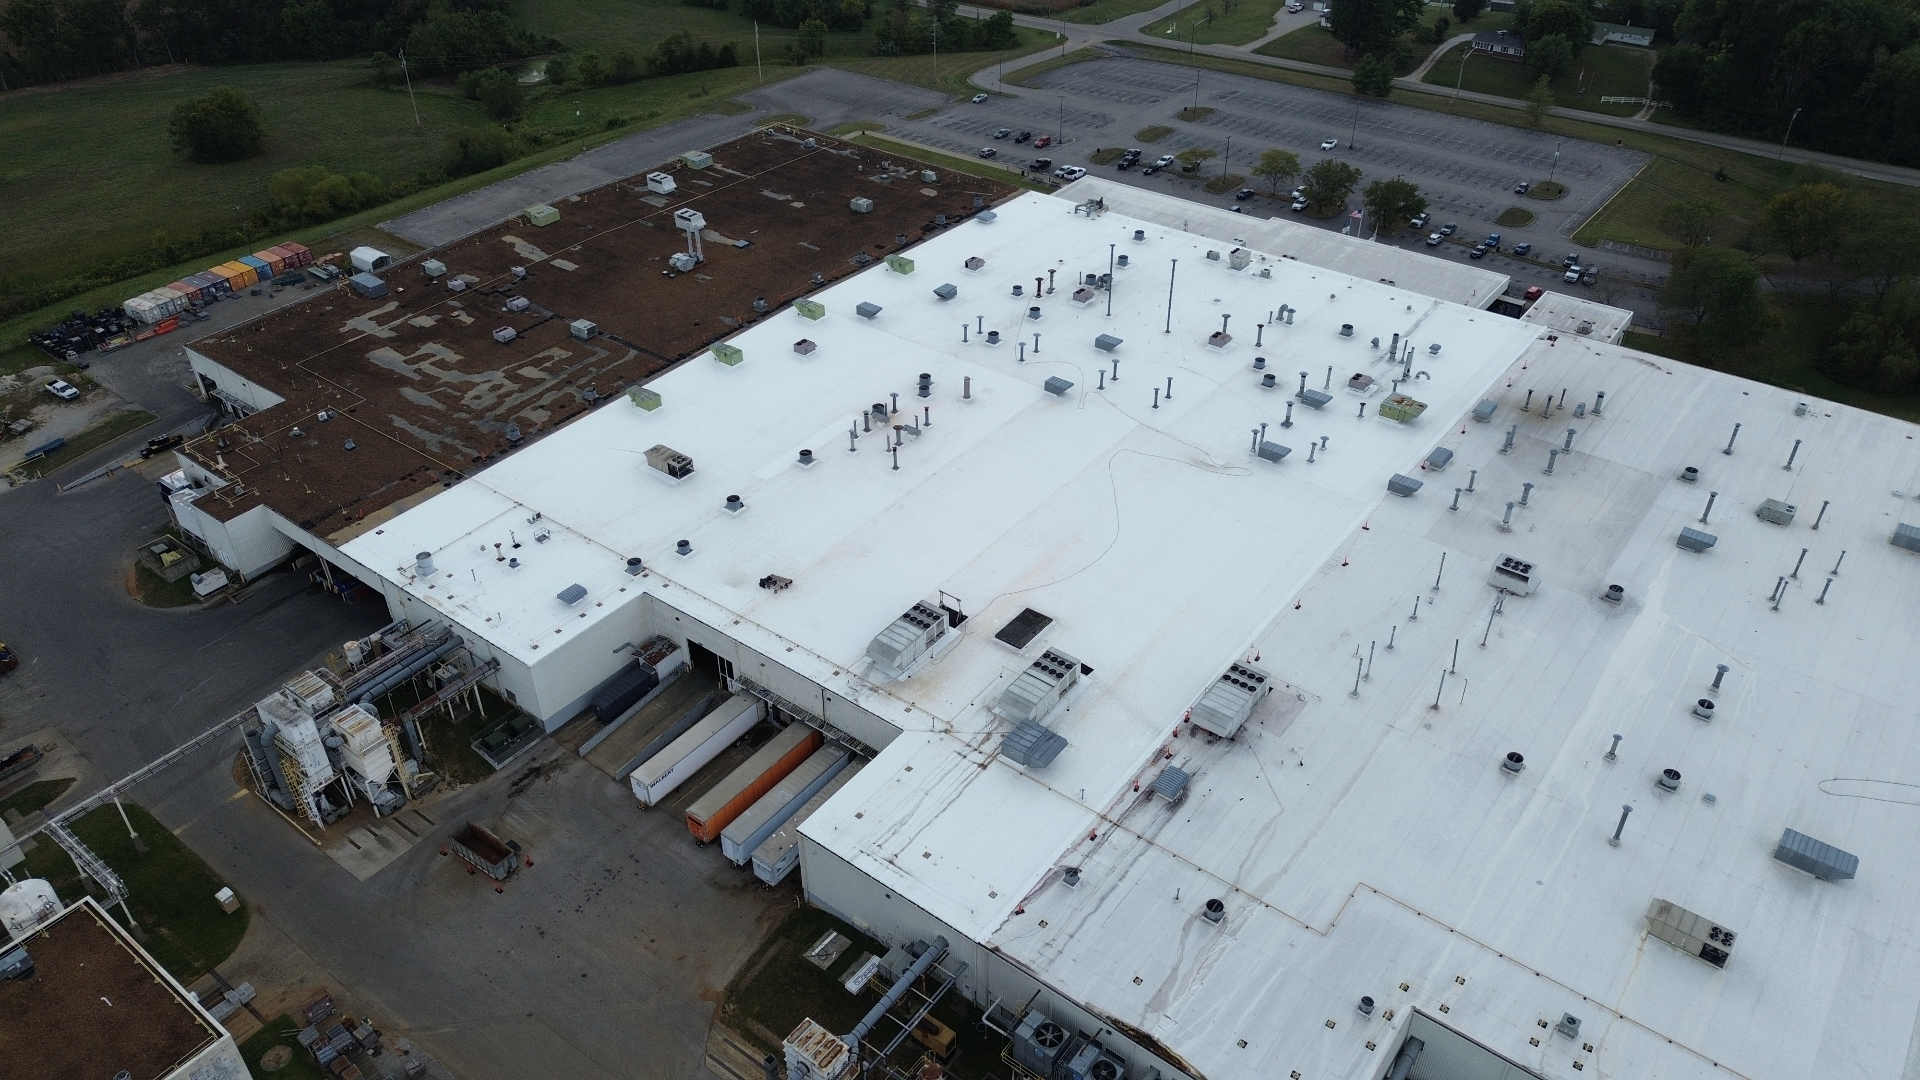
Large roof areas planned around storage, loading activity, drainage, and interior protection.
Phased work designed around docks, traffic flow, logistics, and active operations.
System planning informed by exhaust, exposure, rooftop equipment, and operating conditions.
Industrial Project Delivery
The roof is only one part of the project. Access, safety, staging, production, deliveries, and communication are planned with it.
We evaluate the roof assembly, drainage, access, equipment, interior concerns, and operating schedule.
Work zones, deliveries, staging, access routes, fall protection, and facility coordination are established before mobilization.
Roofing work is organized into controlled phases with daily communication around progress, conditions, and upcoming activity.
The project is closed out with the appropriate records, followed by continued support for inspections, repairs, and maintenance.
Industrial Services
Complete roofing systems for new and existing industrial facilities, selected around the building, its operating conditions, and long-term plans.
View Service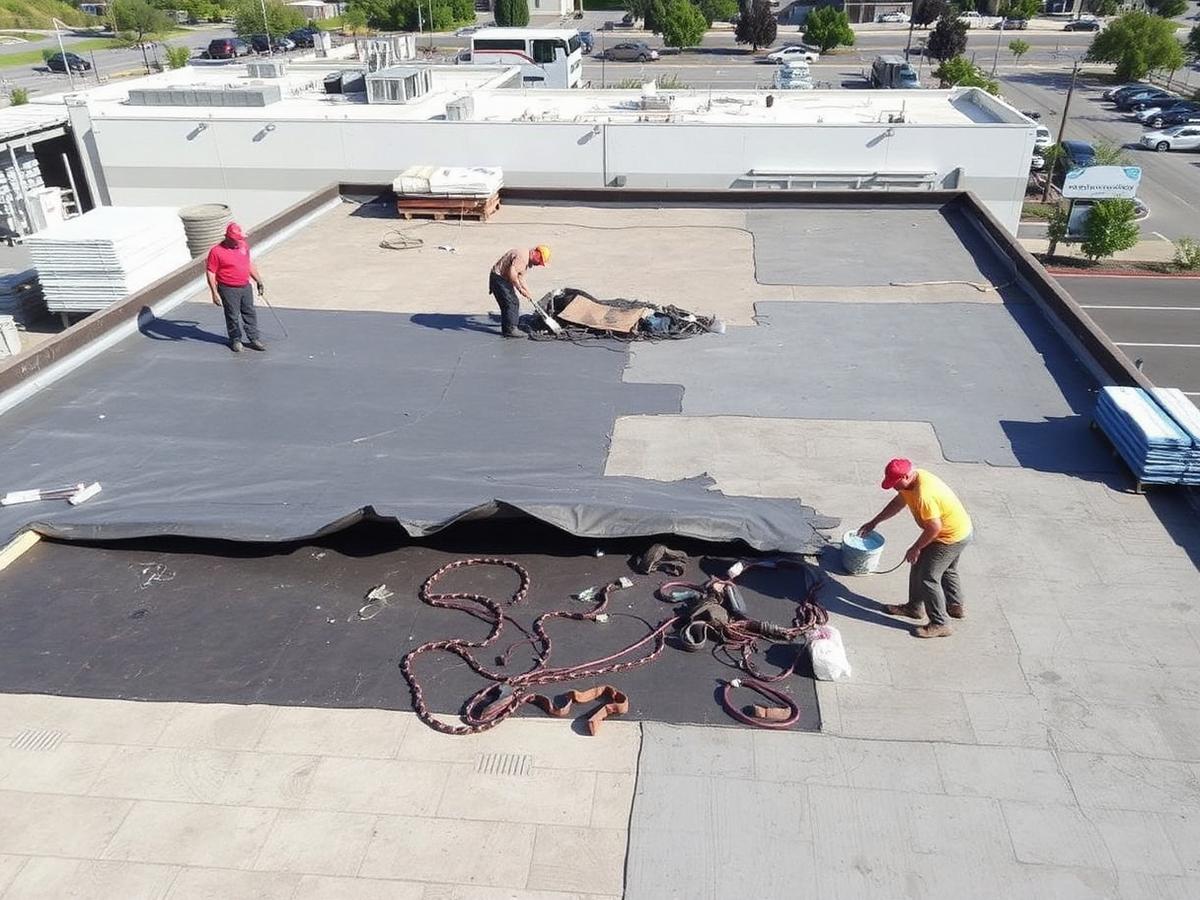
Tear-off and replacement scopes organized in controlled phases for facilities that need to remain protected and operational.
View Service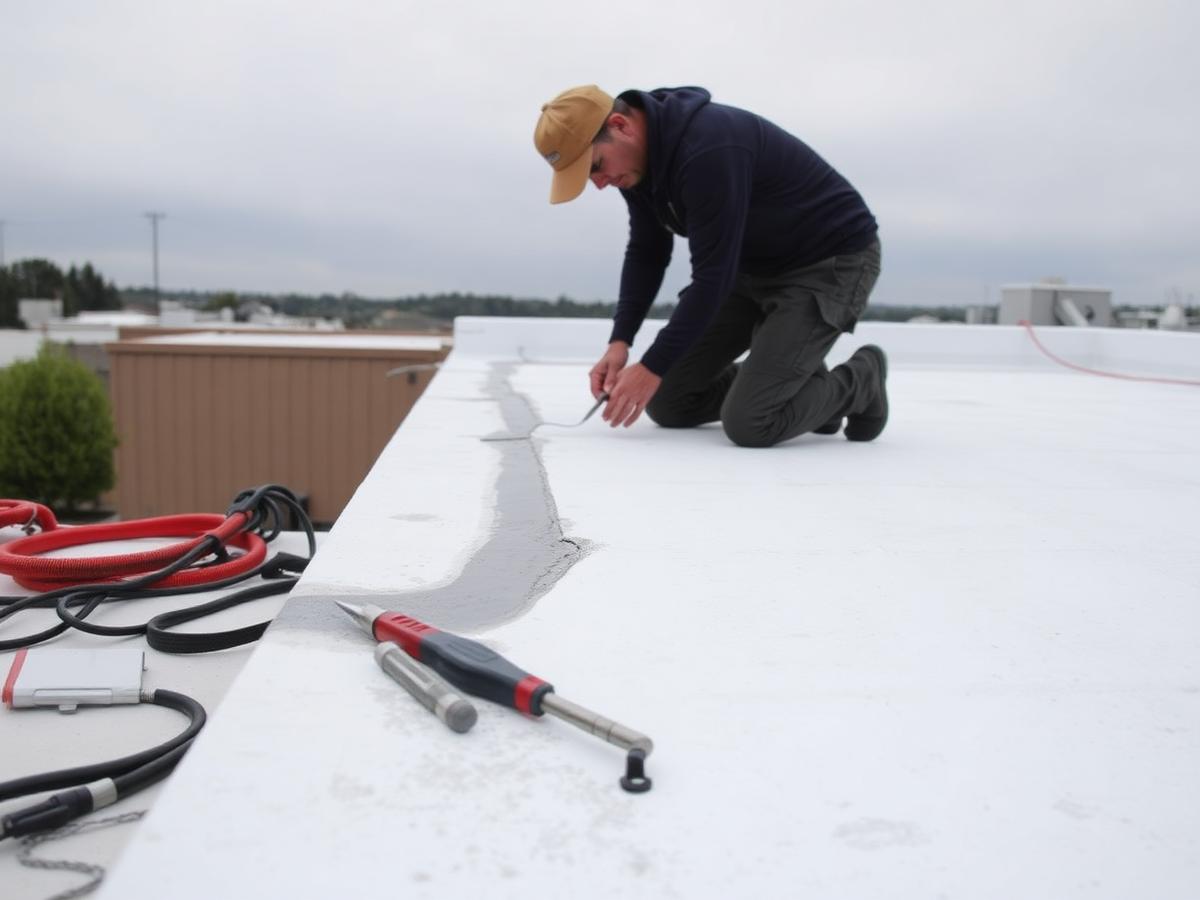
Diagnosis, containment, and permanent repair when leaks threaten equipment, inventory, production areas, or interior operations.
View Service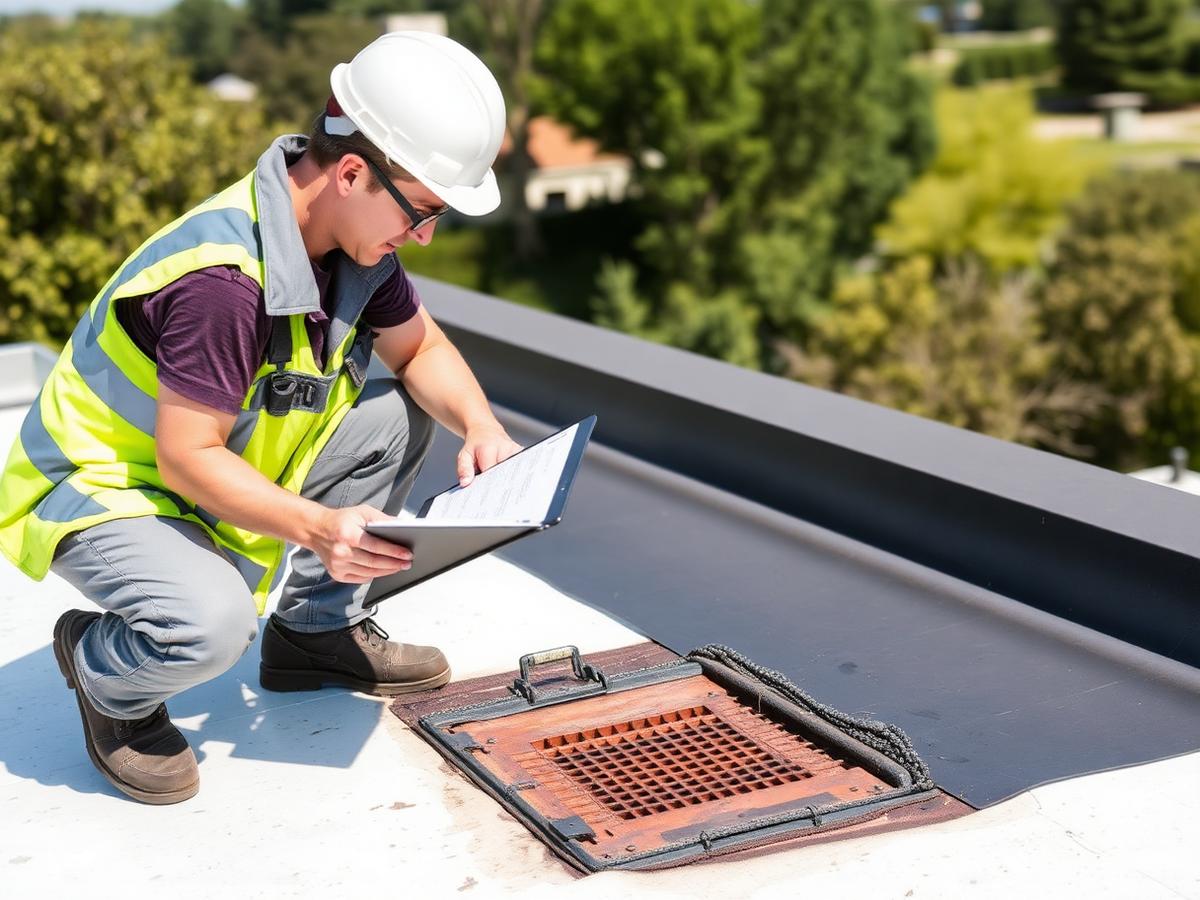
Inspections, repairs, and planned upkeep that help identify developing problems and extend the service life of the roof.
View Service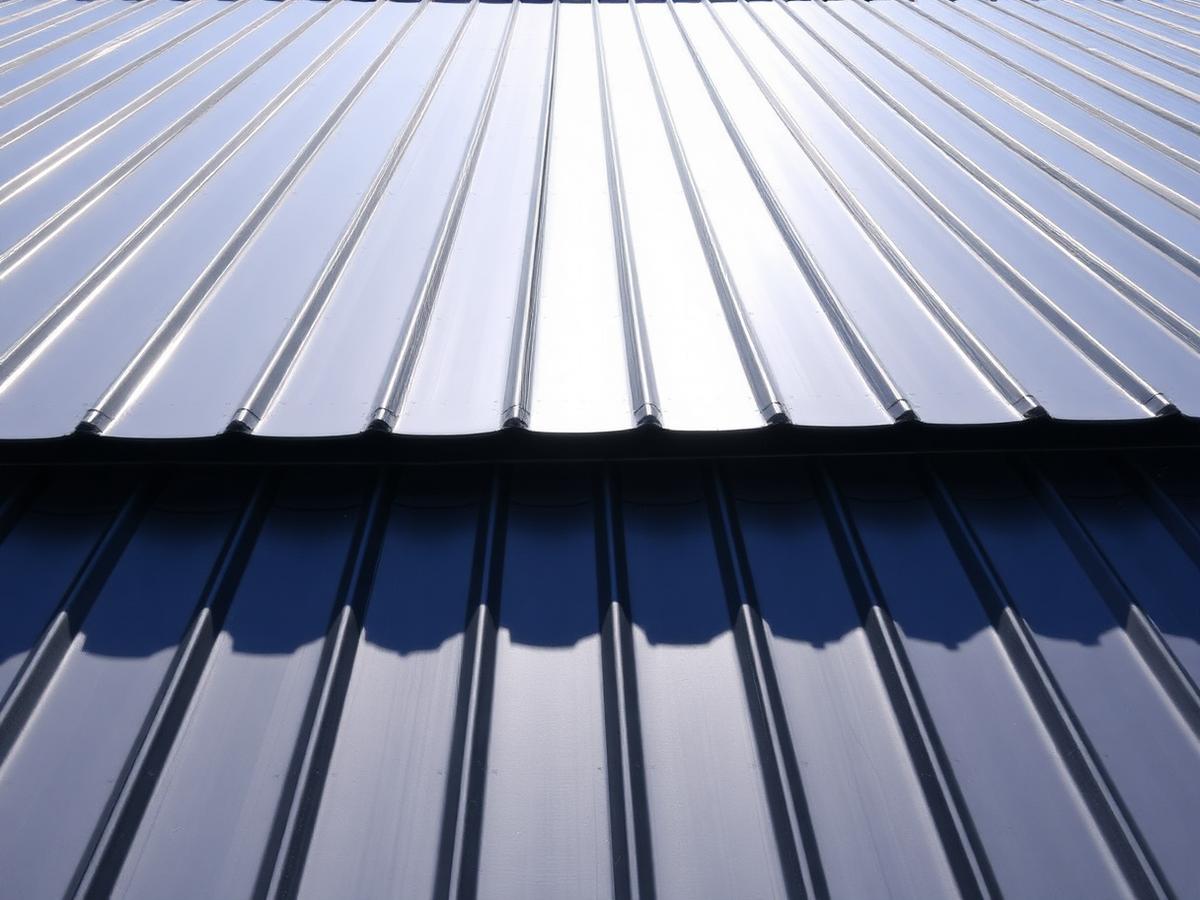
Industrial roofing scopes coordinated with general contractors around submittals, schedules, site logistics, inspections, and closeout.
View ServiceIndustrial Roofing Systems
The right system depends on the existing assembly, drainage, rooftop equipment, interior operations, exposure, traffic, and long-term plans for the facility.
Low-slope assemblies are evaluated around drainage, rooftop equipment, traffic, chemical or grease exposure, energy goals, and the condition of the existing roof.
Metal systems can provide durable long-term protection for industrial buildings while addressing span, drainage, wind exposure, and facility appearance.
Steep-slope sections are planned as part of the complete facility envelope, including transitions, drainage paths, penetrations, and adjoining low-slope areas.
OUR GALLERY
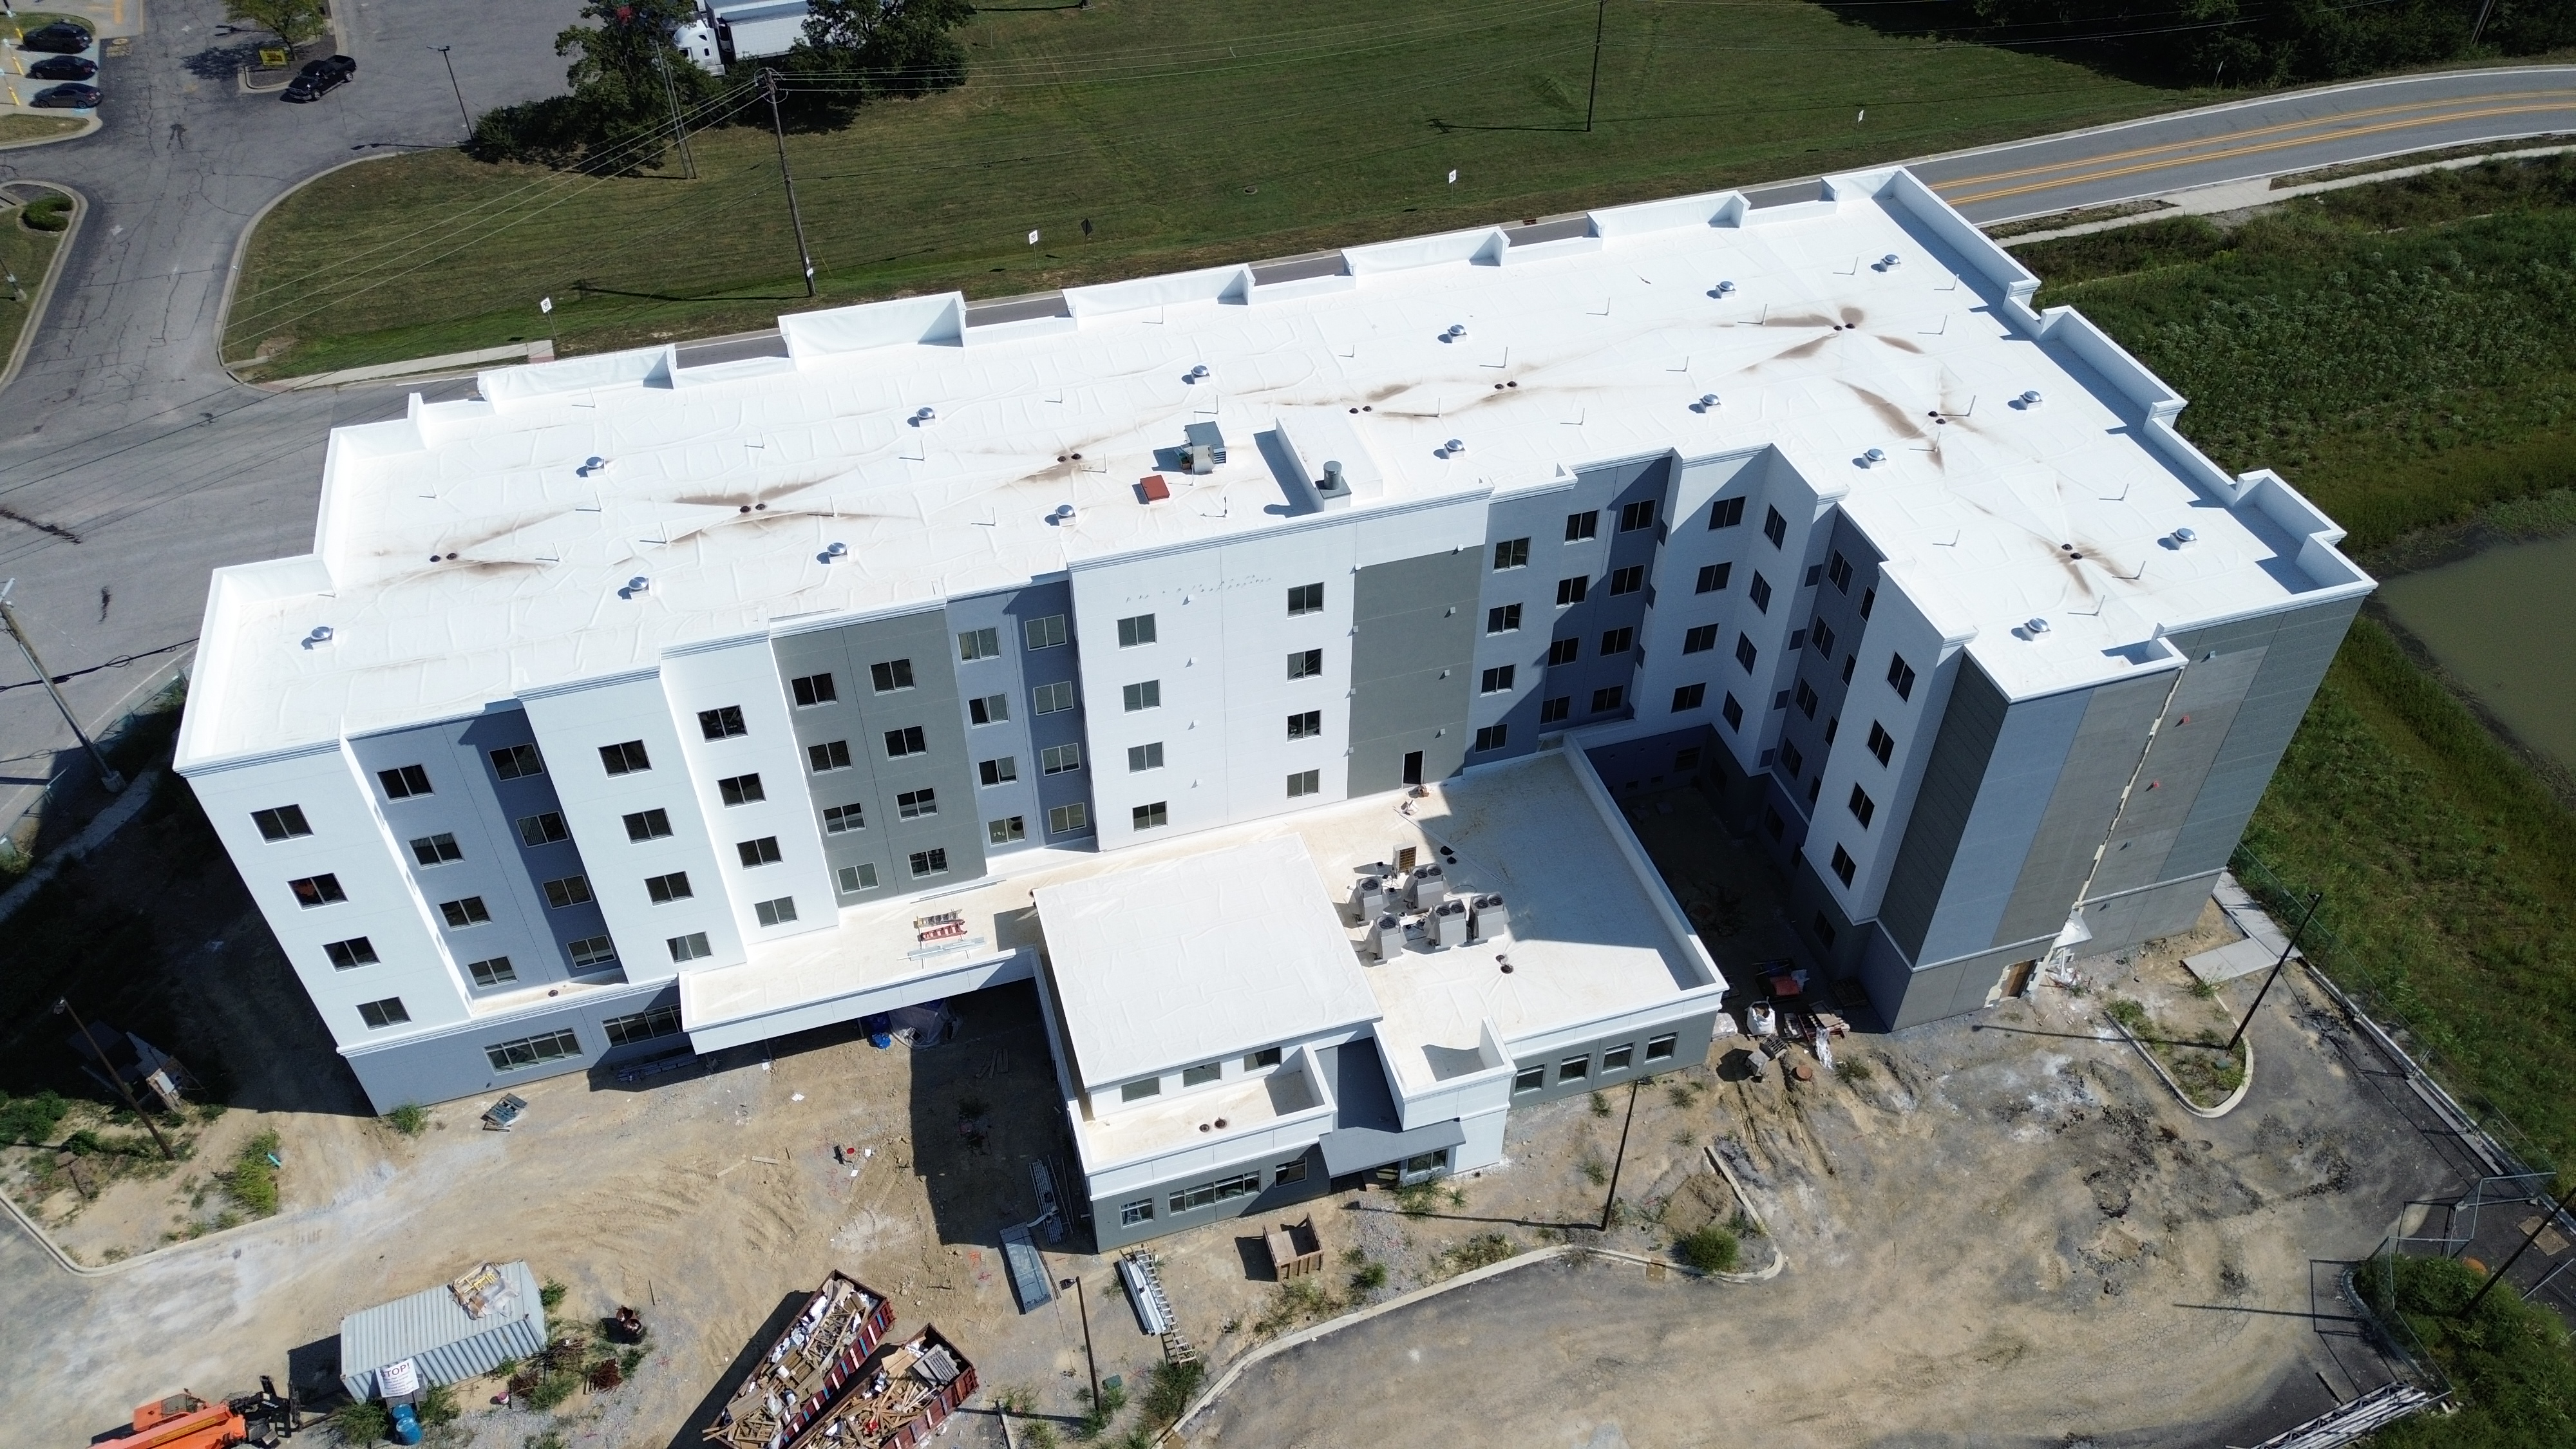
Louisville, KY
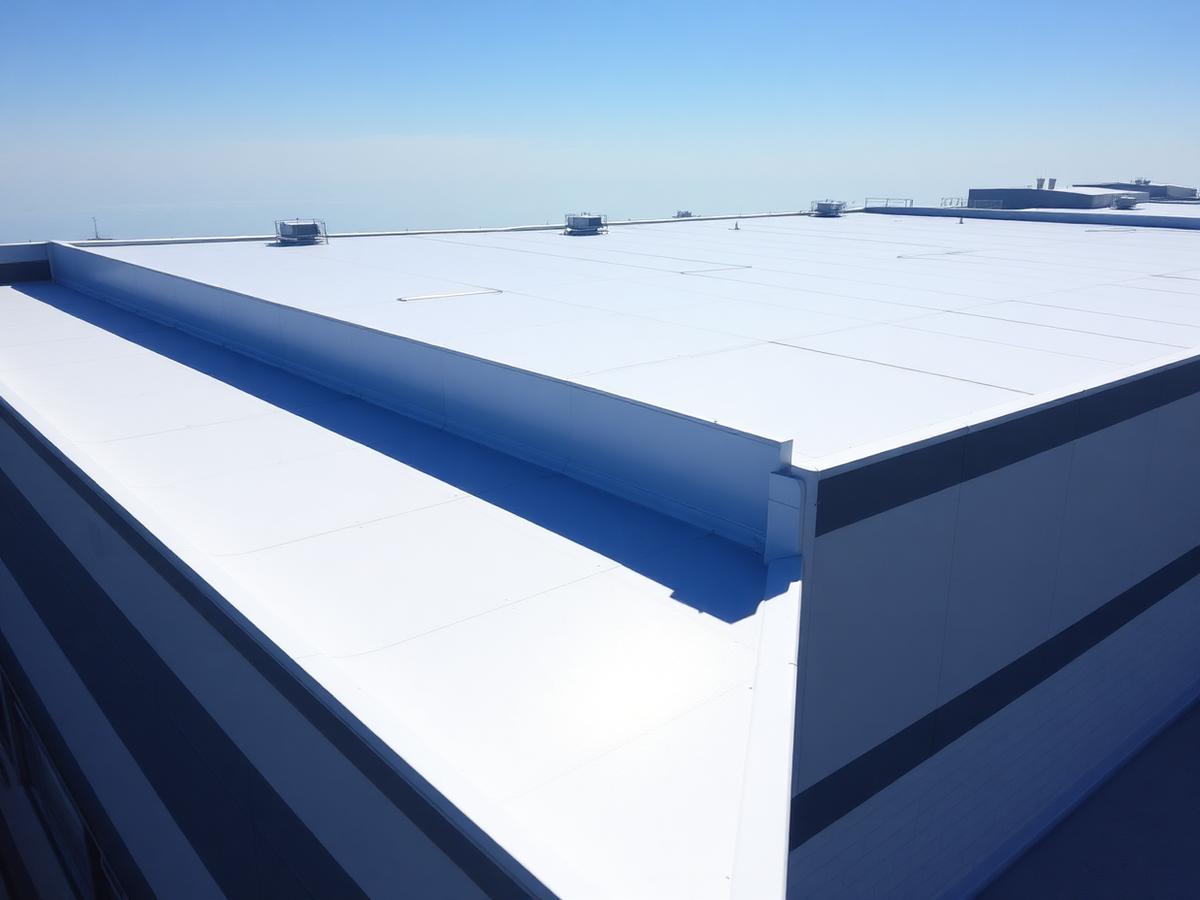
Approximately 25,000 sq ft of 60-mil mechanically attached TPO with a tapered system for proper drainage.
View Project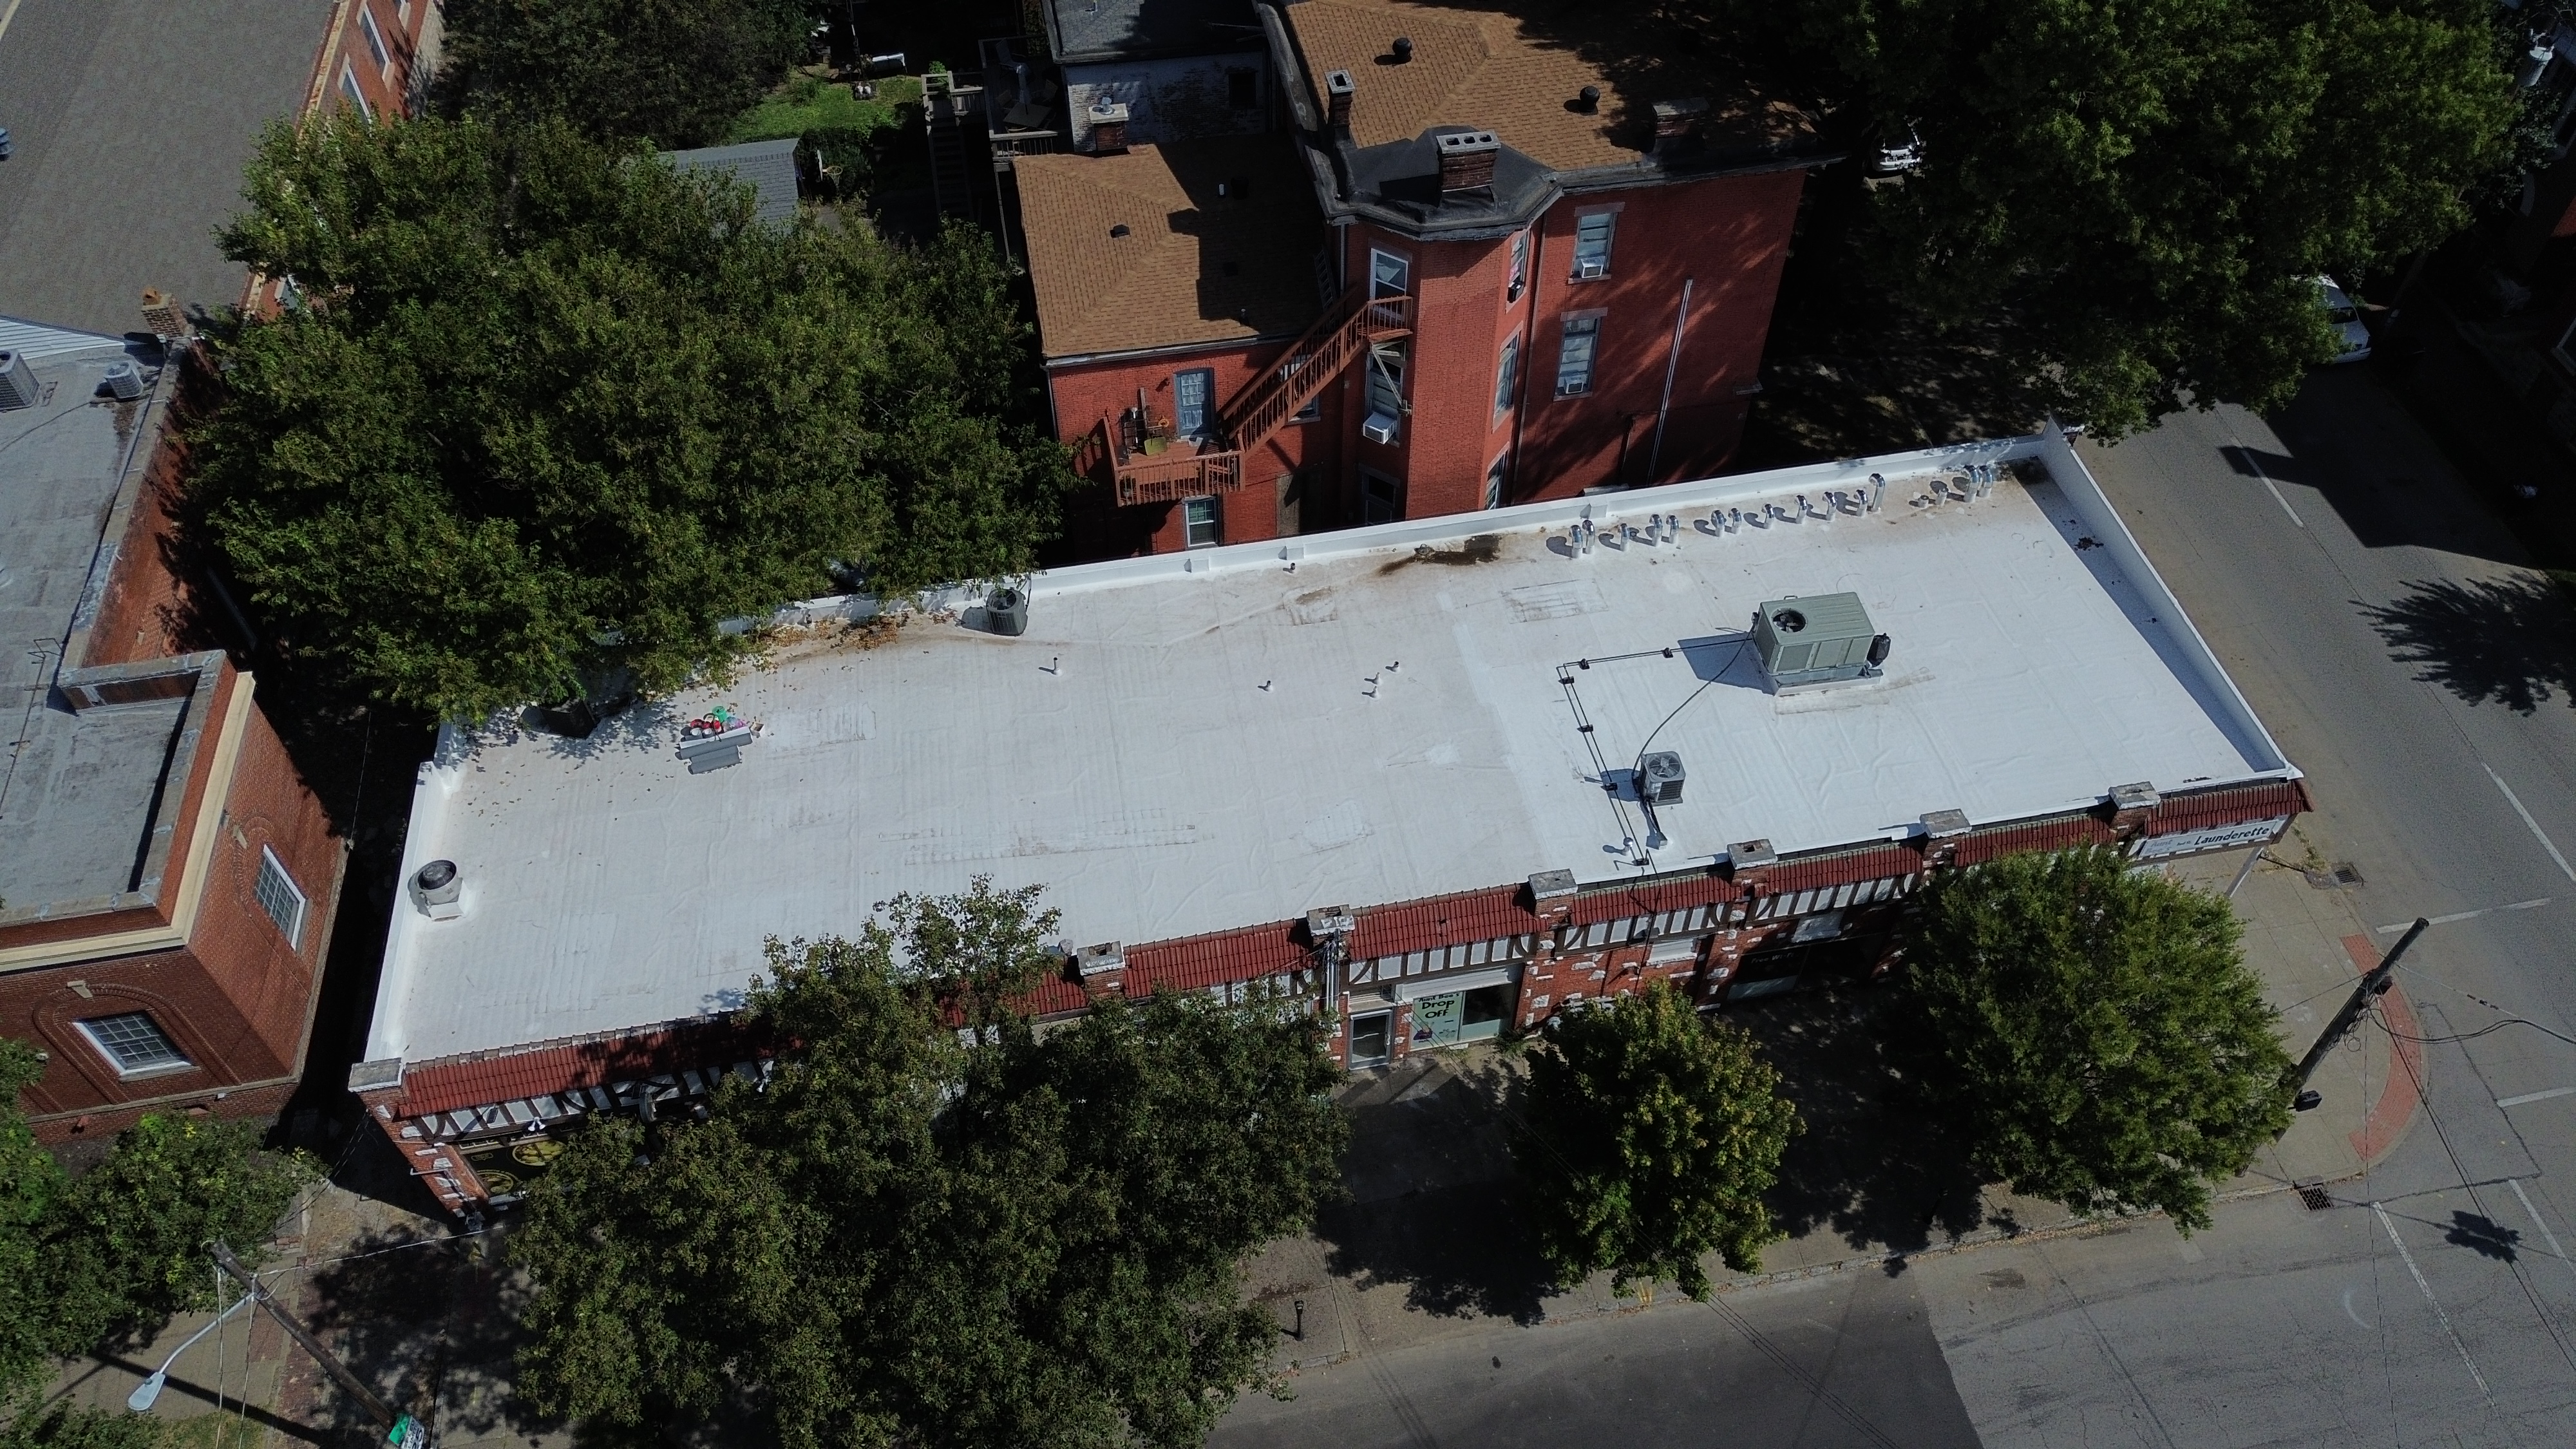
Industrial Roofing FAQ
In many cases, yes. We coordinate access, staging, work zones, deliveries, and phased installation around the facility's normal operations. The final approach depends on the roof, building, and project scope.
We work across low-slope, metal, and steep-slope roofing. Systems include TPO, EPDM, PVC, Modified Bitumen, BUR, coatings, standing-seam and exposed-fastener metal, shingles, and slate where appropriate.
The project plan identifies access routes, staging areas, loading activity, facility traffic, rooftop equipment, work zones, and critical operating periods before installation begins.
We consider the source and extent of the problem, moisture conditions, age, previous repairs, the existing assembly, operational risk, and the roof's remaining service life before explaining the practical options.
Yes. We respond to industrial roof leaks with diagnosis, containment, and repair planning focused on protecting the building's equipment, inventory, and operations.
Documentation depends on the project scope and system. Applicable condition records, progress information, closeout materials, and available warranty options are reviewed during planning and project handoff.
Innova is based in Louisville, Kentucky and serves industrial facilities across Kentucky, Indiana, and Ohio.
Share a few details about your property and what you need. Our team will review your request and follow up with the right next step. Prefer to call? Reach us at 502-232-9163.