
Commercial Roofing
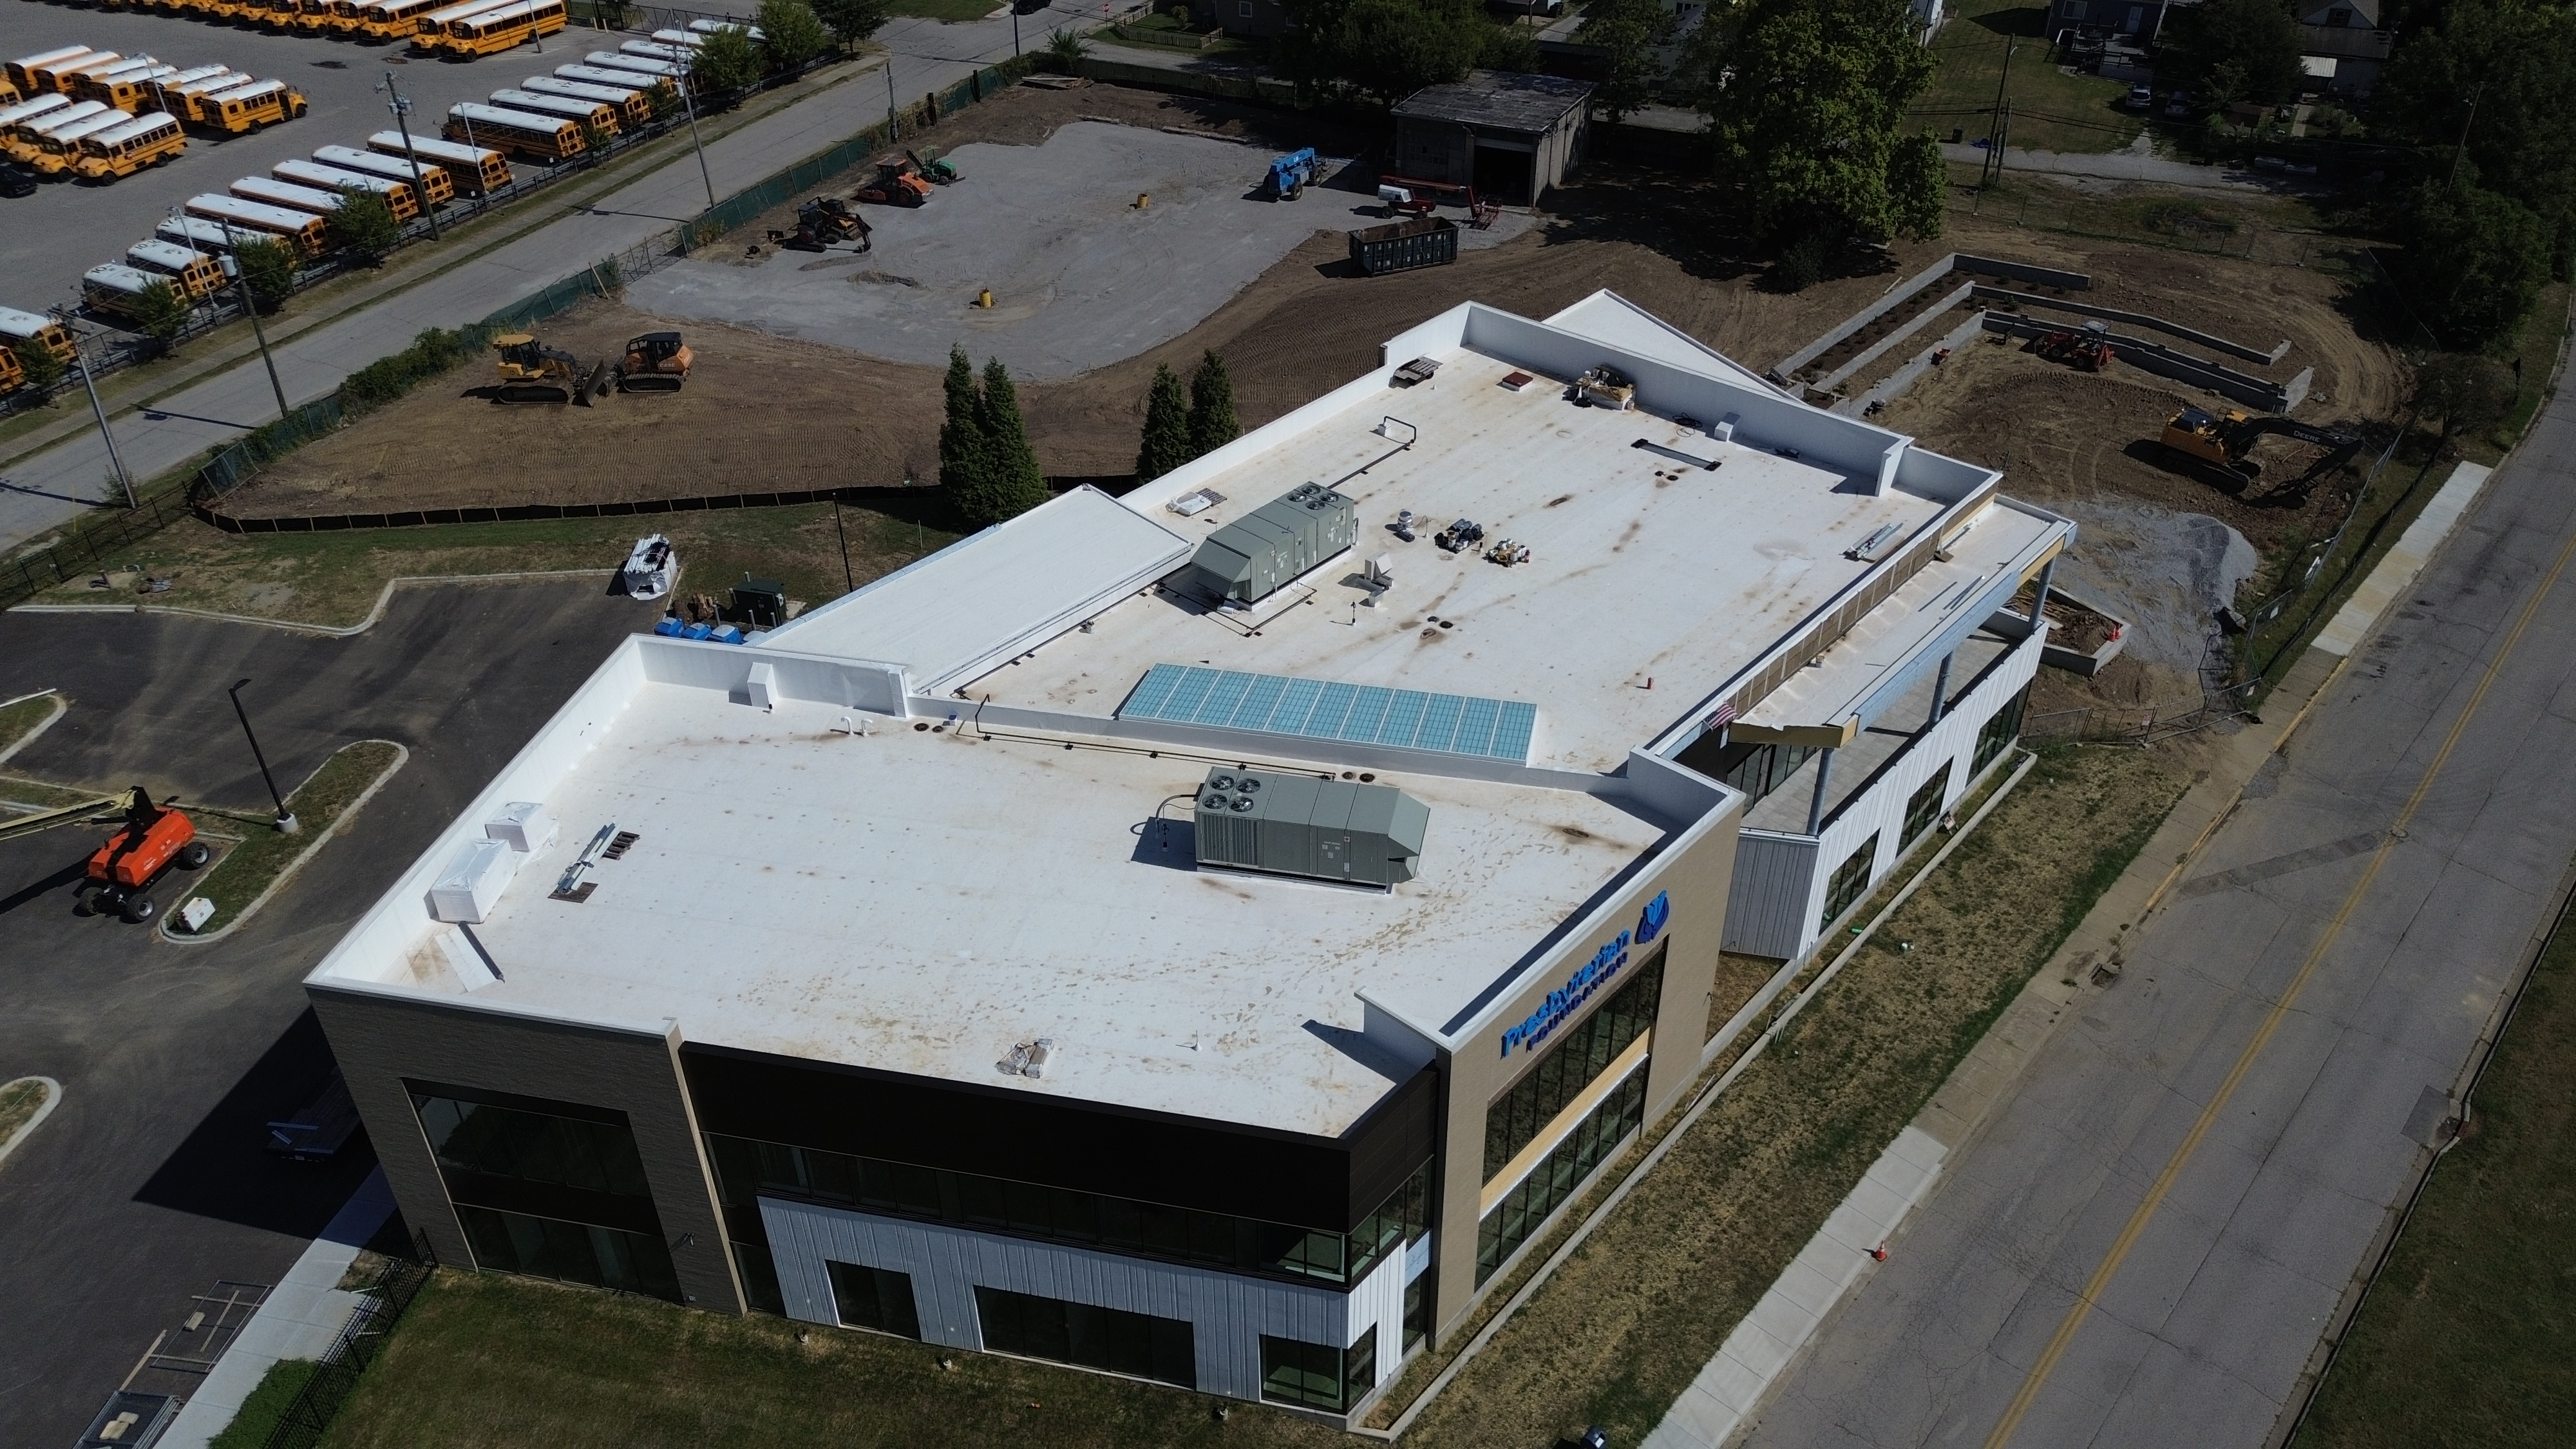
Charity Foundation Building
Clarksville, IN
- Commercial
- Clarksville, IN
- Roof System
- Mechanically Attached TPO
- Size
- 9,500 sq ft
- Completed
- 2025
About This Project
Project Overview
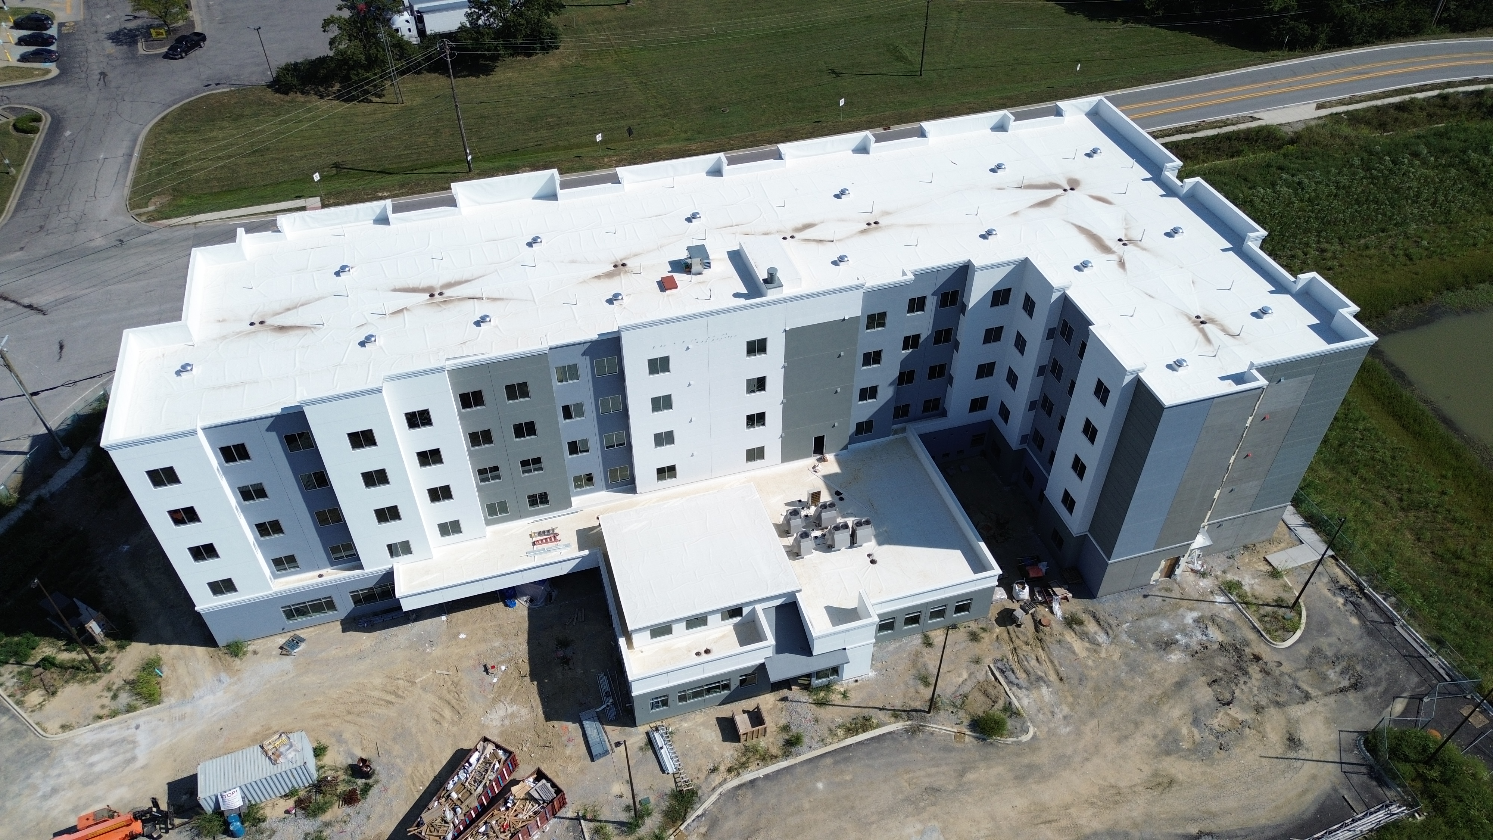
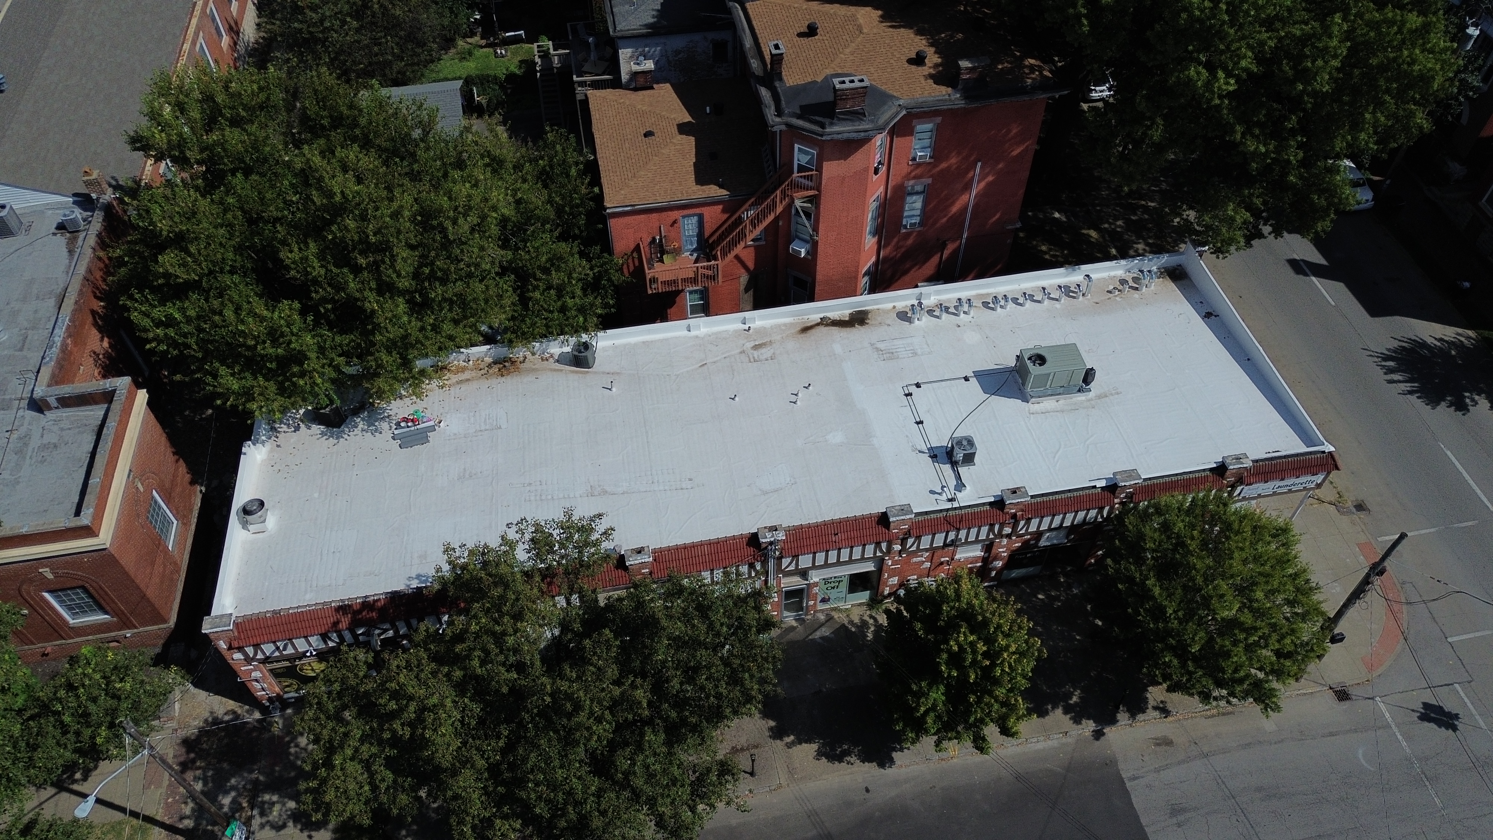
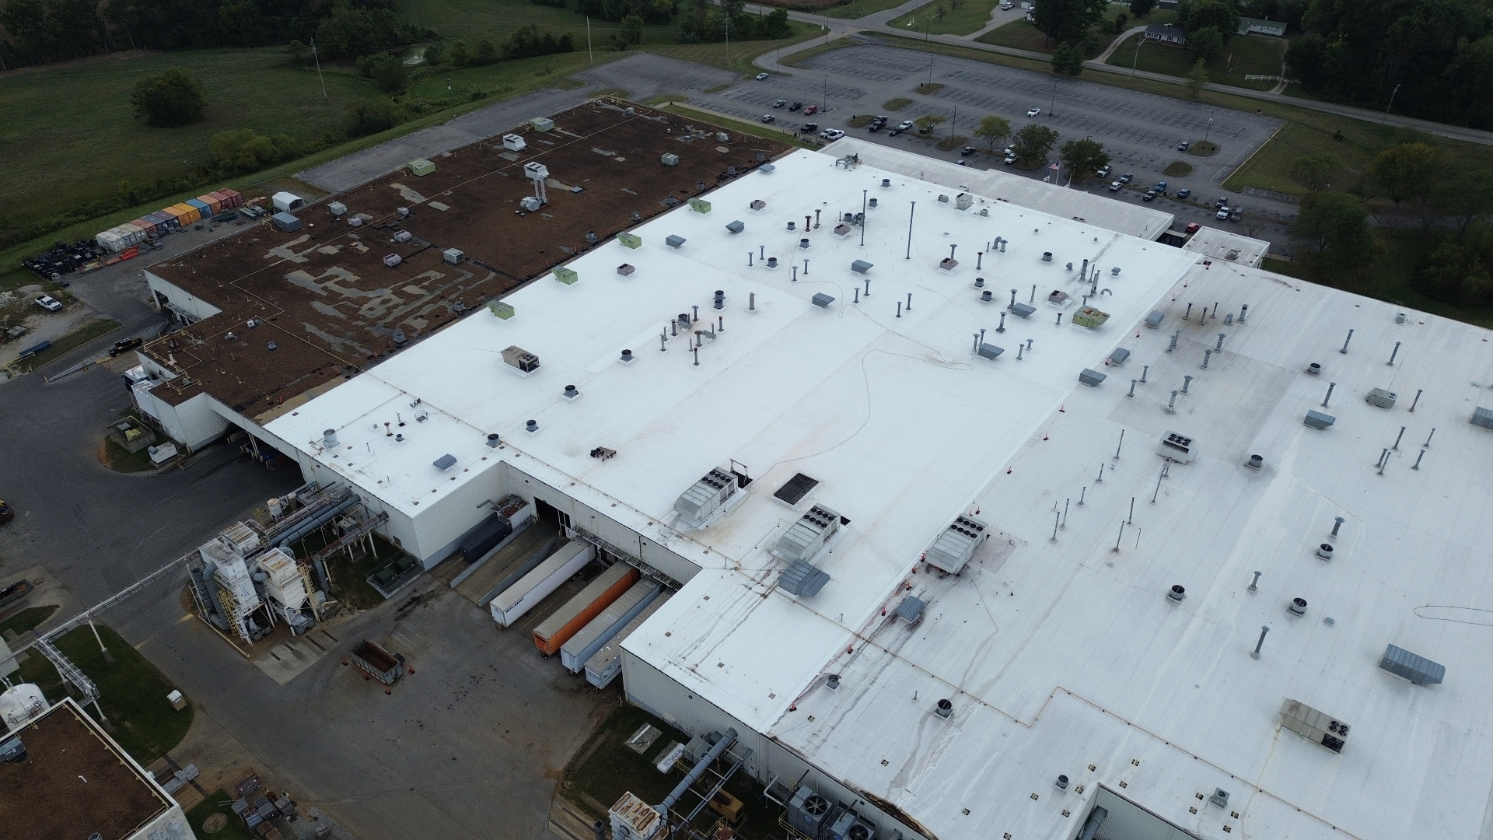
Completed in 2025, this 9,500-square-foot new-construction project in Clarksville, Indiana, features a mechanically attached TPO roof. The scope included flashing and sealing 7-foot parapet walls around the building perimeter and a tapered system designed for proper water drainage.
Photography
Final Result
Start a Project
Have a Similar Project?
Tell us about the building, the roof system, and where the project stands. We’ll help identify the right next step.