Re-Roof & Replacement
Commercial Roof Replacement in Louisville, KY
We evaluate the existing roof, explain whether tear-off or recovery makes sense, and install commercial and industrial replacement systems around your Louisville-area building’s operations.
Louisville, KY · Serving Kentucky, Indiana & Ohio
Project Overview
A Replacement Plan Built Around Existing Conditions
Re-roofing starts with understanding what is already on the building. We evaluate the existing assembly, moisture conditions, deck, drainage, and operating requirements before recommending the appropriate replacement approach.
Planning a roof for a new building? Explore New Roof Installation. Looking for repair or maintenance? Explore Roof Repair & Maintenance.
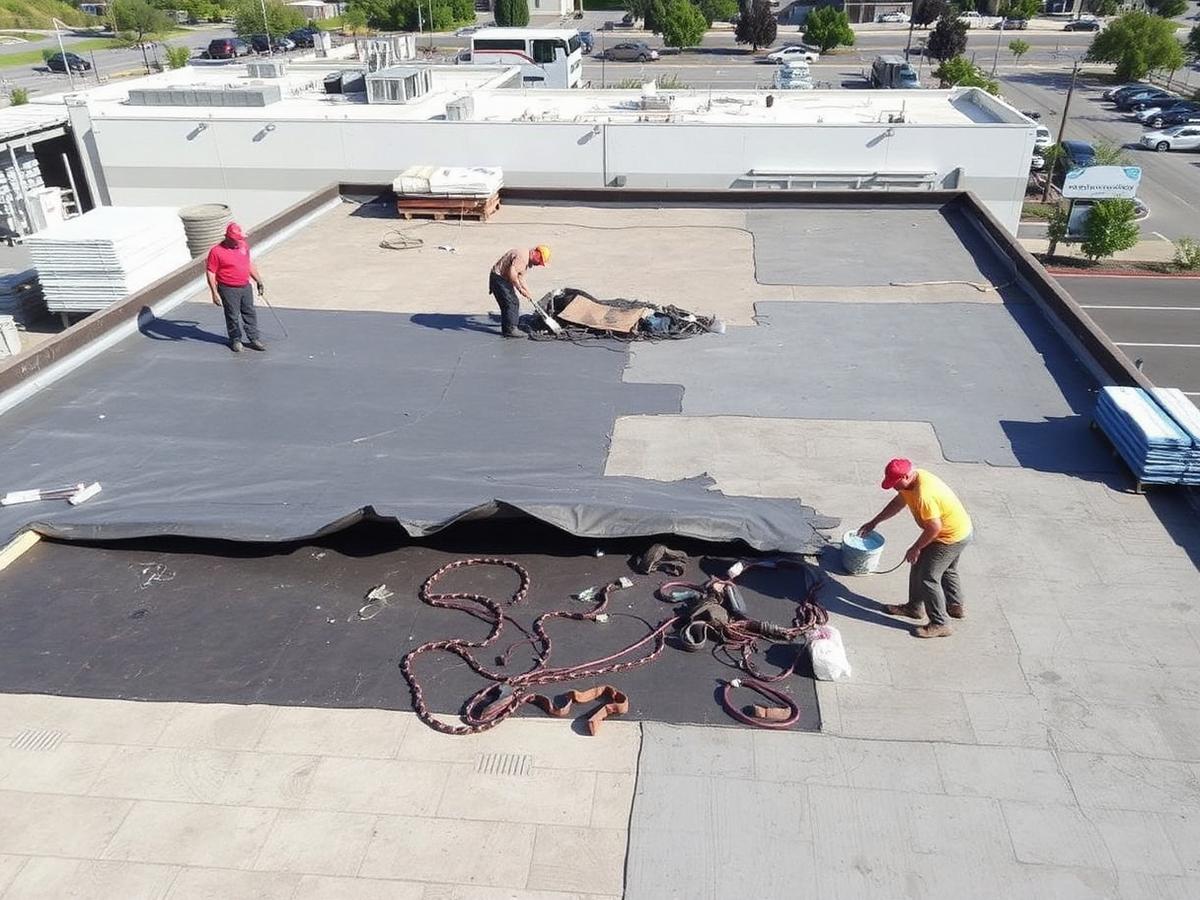
Our regional experience includes the Industrial Auto Parts Manufacturing Plant in Glasgow, KY—an approximately 145,000 sq ft complete removal to the metal deck with localized deck repairs, two layers of ISO, and mechanically attached TPO. In Louisville, the Performance Auto Garage received an approximately 6,000 sq ft 60-mil TPO system over existing metal panels with flute-fill foam and 2.5-inch ISO.
For nonurgent condition and budget planning, request a commercial roof assessment.
- 01
Existing-Roof Assessment
We document what is already on the building before any scope is recommended.
- 02
Clear Explanation of Available Options
You see the tradeoffs between tear-off, recovery, and other corrective approaches.
- 03
Planning Around Building Operations
Staging, access, and sequencing are planned around how the property is used.
Re-Roof Options
Two Paths to a New Roofing System
Full Tear-Off & Replacement
The existing membrane and designated insulation layers are removed so the deck can be evaluated and prepared for the new roofing assembly.
May Be Appropriate When
- Moisture is present
- Existing materials are damaged
- The deck requires repair
- Existing layers or codes prevent recovery
- The assembly cannot support the proposed system
Recover / Layover
When existing conditions, manufacturer requirements, and applicable codes allow it, the existing roof remains in place. A specified ½-inch or 1-inch insulation or recovery board is installed above it, followed by the new membrane system.
Potential Advantages
- Less demolition
- Reduced debris
- Less disruption
- Existing assembly remains in place
- A new TPO, PVC, EPDM, or other approved system is installed above it
Roof Assessment
The Roof Determines the Right Approach
Tear-off and recovery are not interchangeable recommendations. The appropriate scope depends on what is already on the building and what the new system must accomplish.
Once the conditions are documented, we explain the options and their tradeoffs clearly.
Moisture and Core-Cut Findings
Core cuts and scans show what the surface cannot.
Existing Assembly and Number of Layers
Existing layers can limit what may be installed above them.
Roof Deck and Attachment Conditions
Deck condition determines fastening and repair scope.
Drainage, Insulation, and Energy-Code Requirements
Slope, drainage, and R-value requirements shape the assembly.
Manufacturer Requirements and Local Building Codes
Approvals and codes define which approaches remain available.
Our Re-Roof Process
A Clear Path to a New Roofing System
- 01
Inspect & Document
Review the existing assembly, moisture, drainage, deck, and operating conditions.
- 02
Compare the Options
Explain whether tear-off, recovery, or another corrective approach is appropriate.
- 03
Coordinate & Install
Plan staging, interior protection, deliveries, safety, and installation around the facility.
- 04
Inspect & Close Out
Complete final quality checks and provide applicable project and warranty documentation.
Roofing Systems
Replacement Systems Selected for the Building
Low-Slope Roofing
Selected around drainage, rooftop equipment, exposure, and the existing assembly.
- TPO
- EPDM
- PVC
- Modified Bitumen
- Built-Up Roofing (BUR)
- Roof Coating Systems
Roof Replacement FAQ
Practical Answers for Replacement Planning
A recover may be considered when the existing assembly, moisture and deck conditions, number of roof layers, manufacturer requirements, and applicable codes allow it. When those conditions do not support recovery, a full tear-off may be the appropriate path.
Cost drivers include roof area, the existing assembly, wet material, deck condition, drainage work, access and staging, disposal requirements, and the selected roofing system. We assess these conditions before preparing a priced scope.
We plan access, staging, deliveries, work zones, interior protection, and sequencing around the building’s occupants and operations. The final coordination plan depends on the property and approved scope.
No. An assessment documents visible conditions, relevant findings, and practical next steps. A final priced proposal follows after the replacement approach and project scope are defined.
Request a Roof Assessment
Share a few details about your property and what you need. Our team will review your request and follow up with the right next step. Prefer to call? Reach us at 502-232-9163.