New Roof Installation
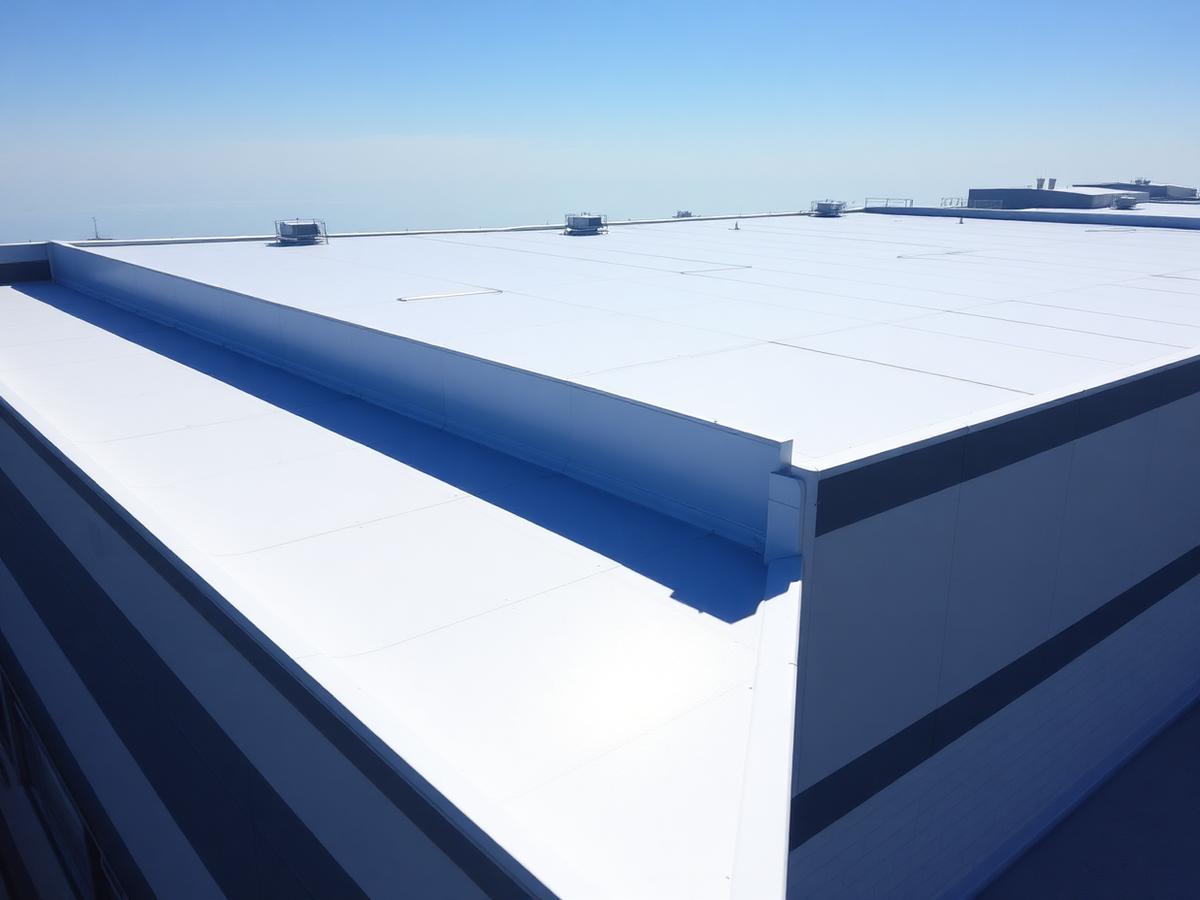
New Commercial & Industrial Roof Installation
We design and install complete roofing systems around your building, operating requirements, construction schedule, and long-term performance goals.
Louisville, KY · Serving Kentucky, Indiana & Ohio
Project Overview
Roofing Planned From the Ground Up
Every new installation begins with the structure itself: how the building is built, how it will be used, where water needs to go, and what the deck and framing can support.
From there we work through drainage, insulation requirements, rooftop equipment, penetrations, the construction schedule, and the long-term ownership goals for the property before any material is specified.
Replacing an existing roofing system? Explore Re-Roof & Roof Replacement.
Working from construction plans? Explore New Construction Roofing.
- 01
Building-Specific System Planning
The assembly, deck, drainage, insulation, and rooftop equipment on your building determine the system we recommend.
- 02
Coordination Around Operations
Staging, access, deliveries, and phasing are planned around how the property is used while the work is underway.
- 03
Long-Term Performance in Mind
Details are planned for how the roof will be maintained, inspected, and serviced years after installation.
Why Innova
A Better-Planned Roofing Project
- Careful Pre-Construction Planning
- Conditions, submittals, staging, and sequencing are worked out before crews arrive on the roof.
- Clear Project Communication
- You know what is happening on the roof each day, what comes next, and when a decision is needed.
- Safety Built Into Execution
- Fall protection, PPE, access control, and daily coordination are part of how the work is run.
- Support Beyond Closeout
- After final inspection we remain available for documentation, inspections, repairs, and maintenance planning.
Buildings We Serve
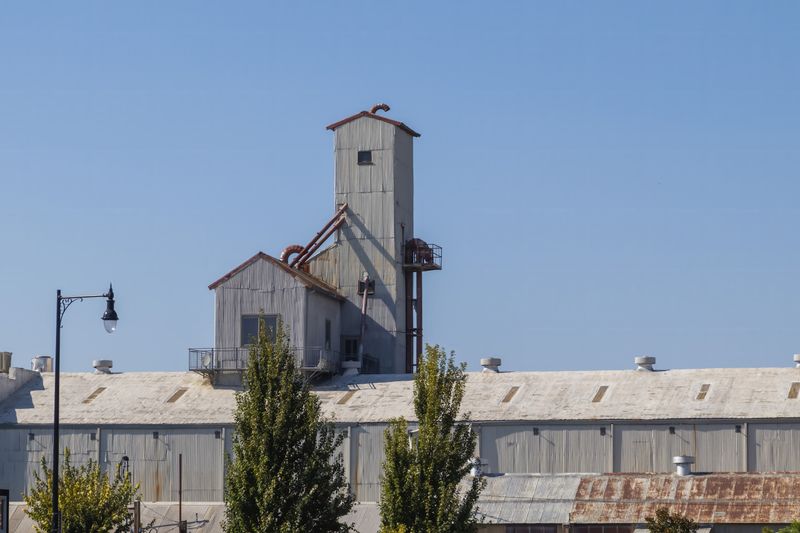
Roofing Across Commercial and Industrial Environments
Every building presents a different set of roofing demands. We plan each installation around the structure, operating conditions, access requirements, construction schedule, manufacturer requirements, energy and local building codes, and long-term goals of the property.
Roofing planned around tenants, customers, access, parking, and normal business activity.
Get Started
Tell Us About Your New Roof Project
Share a few details and we will follow up to schedule a roof assessment.
Our Installation Process
A Clear Path From Planning to Closeout
- 01
Consultation & Design
Review plans, building conditions, drainage, insulation requirements, rooftop equipment, and operating needs.
- 02
Pre-Construction Coordination
Finalize the system, submittals, staging, access, safety requirements, deliveries, and schedule.
- 03
Professional Installation
Complete the work in coordinated phases with daily communication, safety oversight, and quality checks.
- 04
Inspection & Closeout
Perform the final inspection and provide applicable documentation, warranty information, and ongoing support.
Roofing Systems
The Right System Starts With the Building
Low-Slope Roofing
Low-slope selection depends on the building: drainage paths, rooftop equipment, foot traffic, chemical or grease exposure, energy goals, and the deck assembly all narrow the options.
- TPO
- EPDM
- PVC
- Modified Bitumen
- Built-Up Roofing (BUR)
- Low-Slope Metal
- Roof Coatings
What Is Included
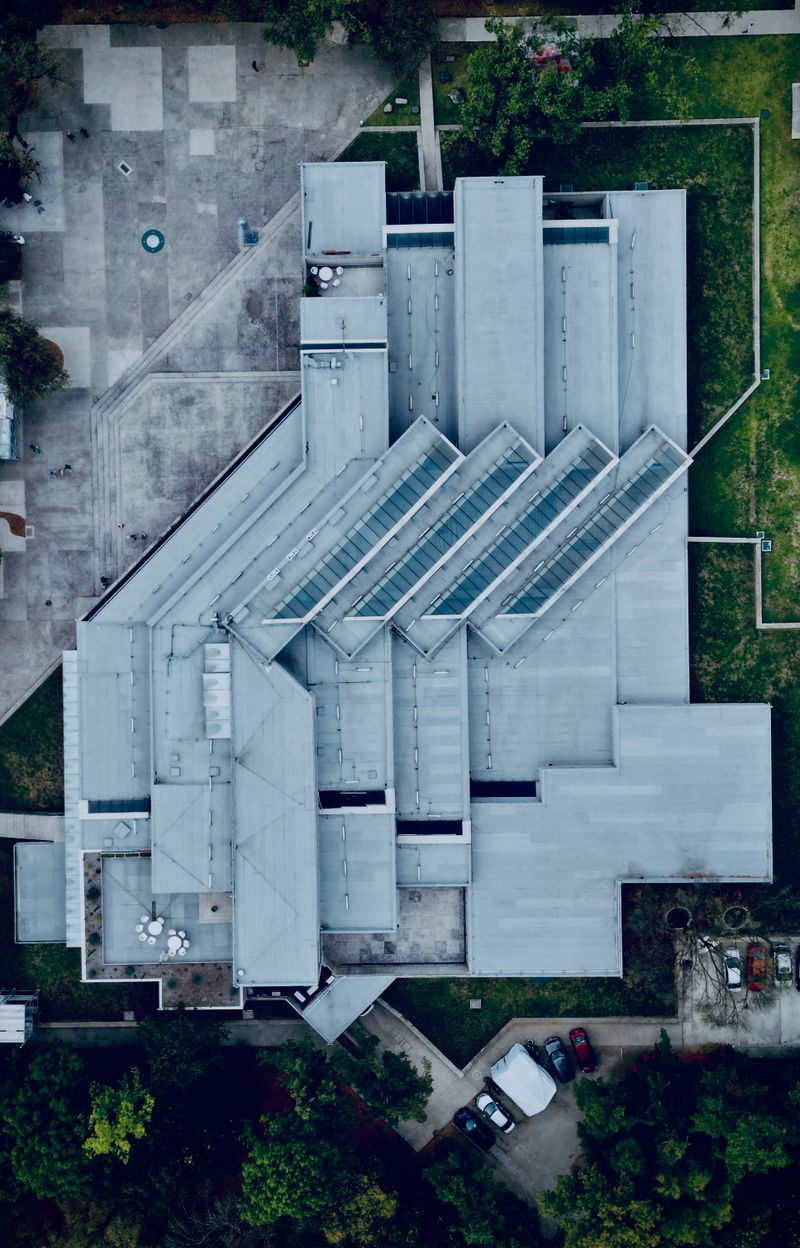
The Details Behind a Complete Roof Installation
- System design and material selection
- Insulation and thermal planning
- Drainage and slope considerations
- Flashing, perimeter, and edge details
- Penetrations and rooftop-equipment coordination
- Staging, access, and safety planning
- Quality inspections and documentation
- Applicable manufacturer and workmanship warranty options
Tell Us About Your Project
Share a few details about your property and what you need. Our team will review your request and follow up with the right next step. Prefer to call? Reach us at 502-232-9163.