
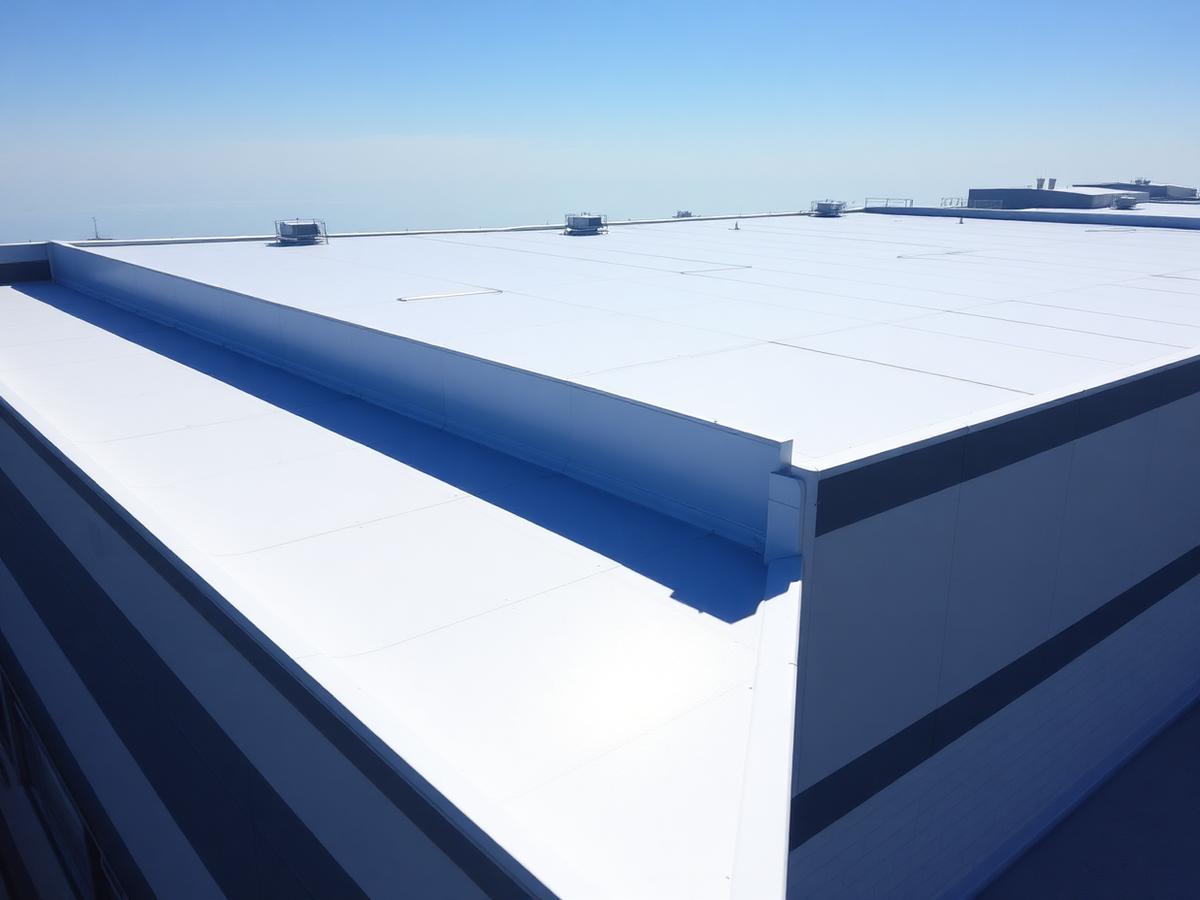
New Construction Roofing
Commercial & Industrial Roofing for New Construction
We coordinate roofing from plans and submittals through installation and closeout—working alongside the project team to keep the scope clear, the schedule organized, and the building protected.
Louisville, KY · Serving Kentucky, Indiana & Ohio
Project Overview
A Roofing Partner From Plans to Closeout
New-construction roofing involves more than installation. It involves specifications, system requirements, sequencing, access, materials, safety, inspections, and closeout all have to line up with the broader project.
We handle the roofing scope the way the rest of the project is run: reviewed early, communicated clearly, and documented at the end.
General contractors · Developers · Construction managers · Building owners
Adding a roof to an existing structure instead? Explore New Roof Installation.
Built for the Project Team
Coordinate with general contractors, developers, owners, and other trades.
Scope Made Clear
Review roofing requirements early and communicate questions before they affect field work.
Planned Through Closeout
Carry the roofing scope from pre-construction coordination through final documentation.
Pre-Construction
The Roofing Scope Starts Before Mobilization
Early coordination reduces avoidable field conflicts. Working through the roofing details up front keeps decisions aligned with the drawings, the schedule, and the rest of the project team.
- 01
Plans & Specifications
Review drawings, details, specifications, roof slopes, drainage, penetrations, and interfaces.
- 02
System & Manufacturer Requirements
Align the proposed assembly with building needs, manufacturer requirements, energy provisions, and applicable local codes.
- 03
Submittals & Documentation
Organize product data, details, selections, and required roofing documentation.
- 04
Schedule, Access & Materials
Coordinate sequencing, deliveries, staging, crane or lift access, and rooftop work with the master schedule.
Why Innova
A Roofing Partner Who Stays Connected to the Project
We work as a trade partner, not a subcontractor the team has to manage. That means answering questions early, showing up prepared, and keeping the roofing scope moving with the rest of the job.
- 01
Clear Project Communication
Share questions, decisions, progress, and next steps without making the project team chase updates.
- 02
Safety Built Into the Work
Coordinate access, controlled work areas, PPE, fall protection, and daily jobsite requirements.
- 03
Field Coordination
Plan roofing around other trades, penetrations, equipment, inspections, and changing site conditions.
- 04
Quality Through Closeout
Complete ongoing checks and organize applicable roofing documentation at project completion.
Project Delivery
A Clear Path From Bid Review to Roof Closeout
- 01
Review
Confirm drawings, specifications, scope boundaries, alternates, and project requirements.
- 02
Plan
Finalize the roof assembly, submittals, procurement, safety, staging, and schedule.
- 03
Coordinate
Align deliveries, access, rooftop details, and sequencing with the general contractor and other trades.
- 04
Install
Complete roofing in organized phases with daily communication and quality checks.
- 05
Close Out
Perform final inspections and provide applicable project, product, and warranty documentation.
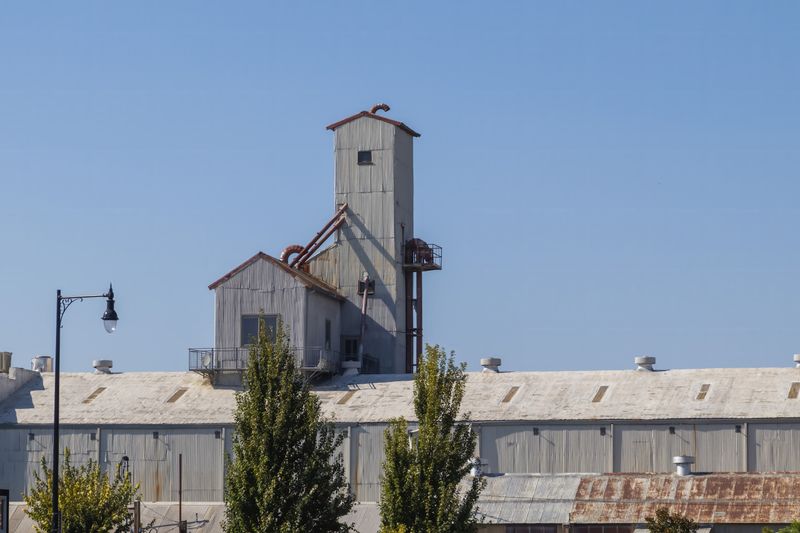
Buildings We Serve
Roofing for Projects Across the Region
Each installation is planned around the structure, the construction schedule, manufacturer requirements, energy provisions, applicable city and building codes, and how the building will be used.
Manufacturing & Industrial Facilities
Roofing planned around production areas, rooftop equipment, and facility access.
Warehouses & Distribution Centers
Large-footprint assemblies with drainage and insulation planned for long spans.
Retail & Commercial Developments
Multi-tenant and multi-building sites sequenced with the overall construction schedule.
Offices & Mixed-Use Properties
Assemblies coordinated with mechanical layouts, penetrations, and finished interfaces.
Institutional & Municipal Buildings
Projects with documentation, inspection, and specification requirements to satisfy.
Roofing Systems
Systems Selected for the Building and the Project
Low-Slope Roofing
Membrane assemblies specified for the building's drainage, insulation, and rooftop equipment layout.
- TPO
- EPDM
- PVC
- Modified Bitumen
- Built-Up Roofing (BUR)
- Low-Slope Metal
- Roof Coatings
Tell Us About Your Project
Share the project details and where it stands today. Our team will review the scope and follow up with the right next step.